
4 450 000 $US
Maison unifamiliale à vendre, 109 1st Dilido Ter, Miami Beach, Floride 33139, États-Unis
- # MLSA12068484
- 3
- 4
230 m² (2 481 ft²)
Proposé par Douglas Elliman
La résidence Maison individuelle à vendre située à 109 1st Dilido Ter, Miami Beach, Floride 33139, États-Unis est actuellement en vente.Ce bien dispose de 3 chambres, 4 salles de bain.
Description
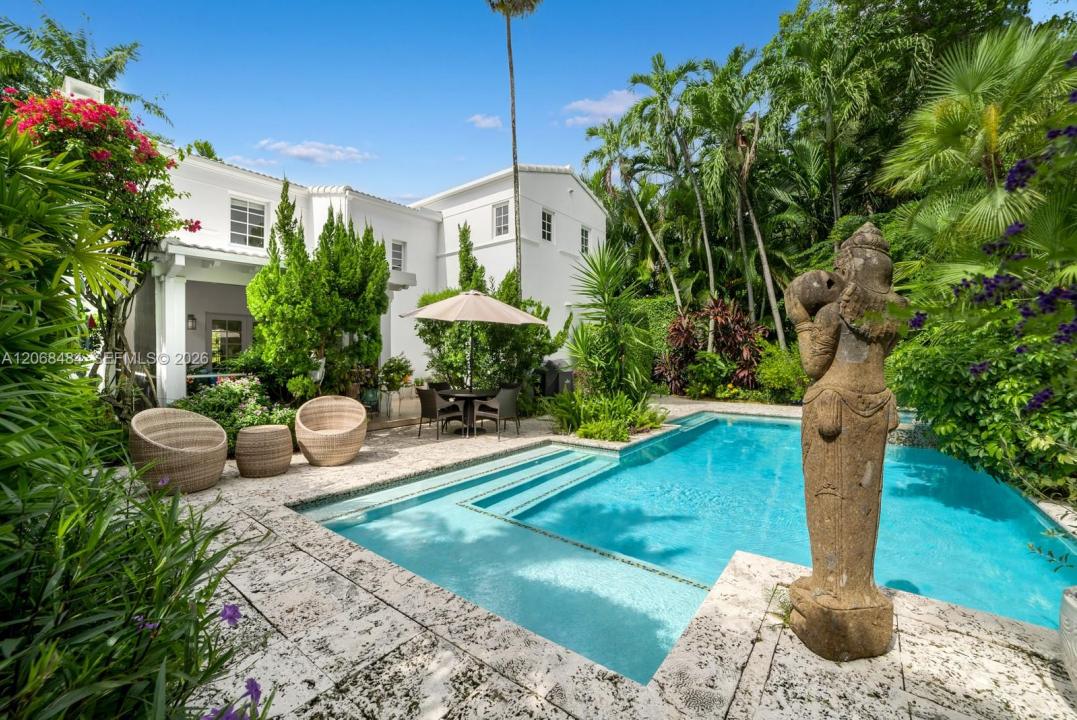
Step Inside With Me! This enchanting European Villa on the Venetian Islands is distinguished by its idyllic pool setting and private gardens. Perfectly positioned on its end-of-island location on Di Lido, the property's lush courtyard entrance is framed by mature tropical landscaping. Upon entry, a light-filled gallery hall lined by impact glass French doors leads toward the main living spaces. The main salon consists of a fireplace lounge and TV room, light-filled dining area, and limestone flooring. The bright open kitchen is appointed with premium Viking refrigeration, gas cooktop, natural Blue Agate center island with waterfall and white quartz counters and backsplash, built-in wine refrigerator and pantry. The architectural Art Deco curved staircase leads to the primary suite -- a serene retreat with wood flooring, dual closets, contemporary bath with a standalone soaking tub and its own terrace. The home unfolds toward a magical outdoor setting, where a grand pool and spa are complemented by an enclosed outdoor living room for lounging and entertaining. Significantly updated by a meticulous end user, exterior upgrades include a new roof, replacement of coral keystone, painting, hurricane impact doors and windows throughout and full house generator. Ample driveway parking and a prominent gated entry complete the property. In close proximity to Sunset Harbour and the beach, this 3-bedroom, 3.5-bath home is the ultimate Venetian Islands escape.
Lieu
109 1st Dilido Ter, Miami Beach, Floride 33139, États-Unis
Caractéristiques de la propriété
Propriétés
- Superficie du bien:
230 m² (2 481 ft²) - Caractéristiques: Véranda GrillagéeChaufferie/ Pièce De Service/ BuanderieAllée De GarageÉclairage ExtérieurCheminée
Parcelle/Terrain
- Superficie du terrain/lot:
697 m² (7 500 ft²) - Description de la parcelle: Clôturé
Construction
- Année de construction: 1936
- Type de toit: En Berceau
- Construction: Béton/Bloc
Chambres
- Chambres: 3
Salles de bains
- Nombre total de salles de bain: 4
- Salles de bain complètes: 3
- Toilettes avec lavabo: 1
Caractéristiques intérieures
- Revêtement des sols: Bois
Caractéristiques extérieures
- Espaces extérieurs: Véranda Grillagée
- Places de parking couvertes:
Piscine et spa
- Piscine: Enterrée
- Spa: Enterré
Terrain de loisirs et de sport
- Terrain de loisirs et de sport: SpaPiscine
Vue
- Caractéristiques: Vue Sur La PiscineJardin
Chauffage et climatisation
- Système de chauffage: ÉlectriqueCentral
- Circuit de réfrigération: ÉlectriqueClimatisation Centrale
Services publics
- Autres commodités: Tout-à-l'égoutEau Municipale