
330 000 $US
Appartement à la vente, 10 SW South River Dr 715, Miami, Floride 33130, États-Unis
- # MLSA12081371
- 2
- 1
86 m² (925 ft²)
Proposé par One Sotheby's International Realty
La résidence Appartement à vendre située à 10 SW South River Dr 715, Miami, Floride 33130, États-Unis est actuellement en vente.Ce bien dispose de 2 chambres, 1 salle de bain.
Description
Discover urban living at Neo Lofts, ideally positioned in Miami's historic Riverside district just steps from the scenic park along the Miami River. This bright and spacious 2-bedroom, 1 bath residence offers 925 square feet of thoughtfully designed living space and includes the rare convenience of two assigned parking spaces. Expansive windows fill the home with natural light, creating an inviting atmosphere that feels both open and comfortable. Directly across the street, the riverfront park provides a beautiful setting for morning walks, and relaxing outdoor moments along one of Miami's most charming waterways. The surrounding neighborhood is known for its vibrant dining scene, with popular seafood restaurants, waterfront cafes, and local favorites lining the Miami River---perfect for casual lunches, sunset cocktails, or evenings out with friends. Residents also enjoy the convenience of an established Spanish restaurant located right in the building's lobby level. Neo Lofts offers a collection of resort-style amenities including a newly renovated pool, spa facilities with sauna & steam room, a fully equipped fitness center, meditation garden, tennis courts & a dedicated dog park. HOA Fee includes current assessment. Centrally located near the heart of Miami, the property offers convenient access to dining, shopping, and nightlife of Brickell, Coconut Grove, Coral Gables, and beaches of Key Biscayne.
Lieu
10 SW South River Dr 715, Miami, Floride 33130, États-Unis
Caractéristiques de la propriété
Propriétés
- Superficie du bien:
86 m² (925 ft²) - Caractéristiques: BalconChambres Séparées
Construction
- Année de construction: 2003
- Style: Sur Deux NiveauxTour
- Construction: Béton/Bloc
Parking/Garage
- Description du parking: Parking CouvertAssigné
Chambres
- Chambres: 2
Salles de bains
- Nombre total de salles de bain: 1
- Salles de bain complètes: 1
Autres pièces
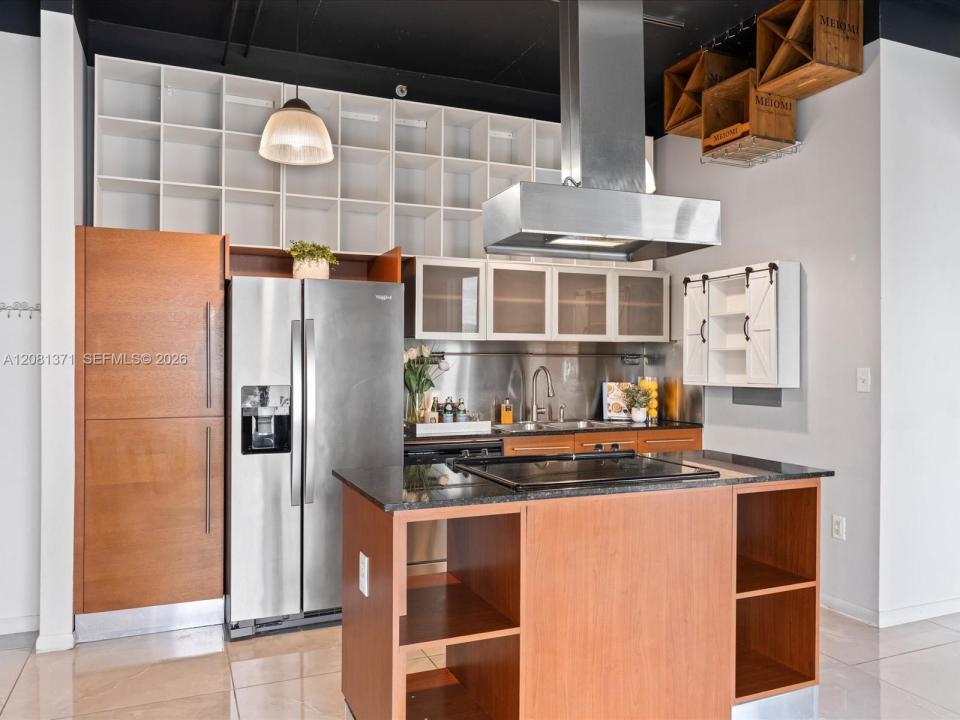
- Description de la cuisine: Cuisine-îlot
- Appareils électroménagers: Chauffe-eau ÉlectriqueLave-lingeCuisinièreMicro-ondesRéfrigérateurSèche-lingeLave-vaisselle
Caractéristiques intérieures
- Fenêtres: Stores/Persiennes
- Revêtement des sols: Carrelage Au Sol
Caractéristiques extérieures
- Espaces extérieurs: Balcon
- Places de parking couvertes:
Chauffage et climatisation
- Système de chauffage: Électrique
- Circuit de réfrigération: Électrique
Communautaire
- Caractéristiques: Pavillon/Centre CommunautaireRangementAnimaux AcceptésSpaSaunaCourts De TennisSalle De Sport De L'associationBarbecue Collectif De L'association