
789 000 $US
Maison unifamiliale à vendre, 1101 NW 180th Ave, Pembroke Pines, Floride 33029, États-Unis
- # MLSA12014079
- 4
- 2
219 m² (2 352 ft²)
Proposé par The Keyes Company
La résidence Maison individuelle à vendre située à 1101 NW 180th Ave, Pembroke Pines, Floride 33029, États-Unis est actuellement en vente.Ce bien dispose de 4 chambres, 2 salles de bain.
Description
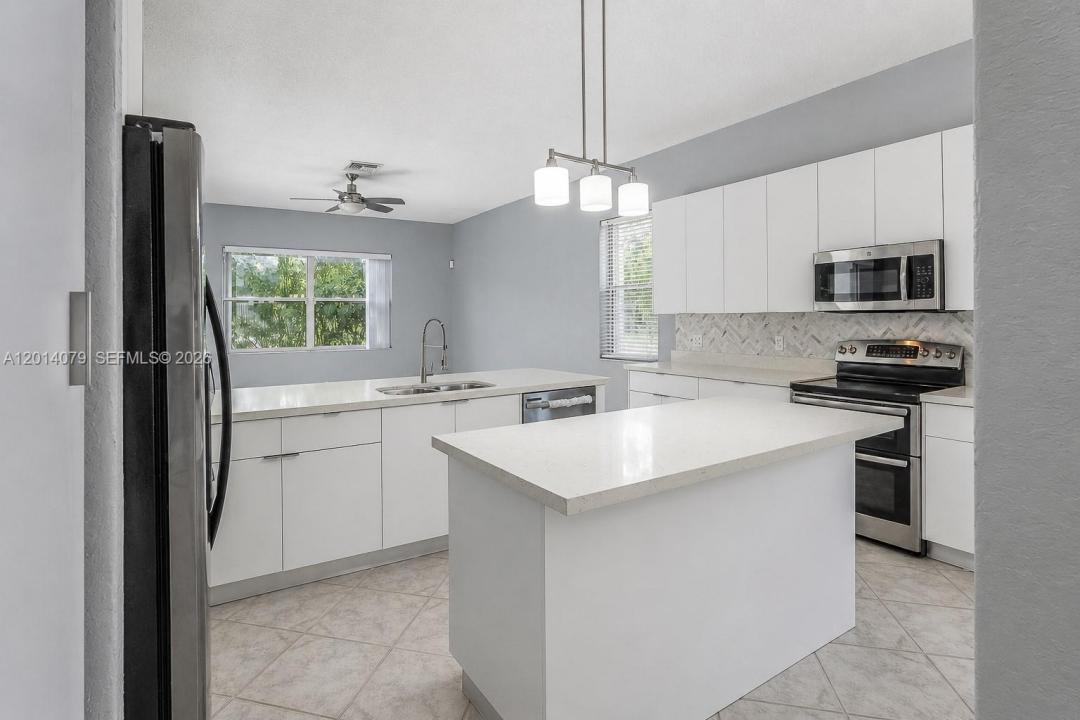
Temporarily off the market for extensive remodeling, this beautiful home is now ready to shine and welcome a new family! Situated on a corner lot, this spacious single-story home is nestled in an exceptional neighborhood known for its tranquil lakes, tree-lined walkways, and lush green surroundings. Whether you enjoy morning jogs, peaceful evening walks, or spending quality time outdoors with your dog, this community offers a wonderful setting for an active and relaxing family lifestyle. Step inside to a bright, welcoming floor plan designed with everyday living and entertaining in mind. The home features a generous living area, comfortable family room, elegant formal dining room, and a brand-new, modern-style kitchen with plenty of space and a sunny breakfast area—perfect for casual family meals and morning gatherings. The thoughtfully designed split-bedroom layout provides everyone with the comfort and privacy they need. The spacious primary suite offers a beautifully remodeled, spa-inspired bathroom, creating a peaceful retreat at the end of the day. The second bathroom has also been completely remodeled with a fresh, modern design. For added protection the home features a brand-new impact-resistant front door, several impact windows, and accordion shutters throughout the house. With extensive renovations, a family-friendly layout, a beautiful corner-lot setting, and a welcoming neighborhood, this home is ready for its next chapter.
Lieu
1101 NW 180th Ave, Pembroke Pines, Floride 33029, États-Unis
Caractéristiques de la propriété
Propriétés
- Superficie du bien:
219 m² (2 352 ft²) - Type: Non Meublée
- Caractéristiques: Garde-mangerPièce Pour PiscineChaufferie/ Pièce De Service/ BuanderieGaragePatioAllée De Garage
Parcelle/Terrain
- Superficie du terrain/lot:
792 m² (8 528 ft²)
Construction
- Année de construction: 1993
- Construction: Construction En Blocs De Béton
Parking/Garage
- Description du parking: Partielle
- Description du garage: Garage Attenant
Chambres
- Chambres: 4
Salles de bains
- Nombre total de salles de bain: 2
- Salles de bain complètes: 2
Caractéristiques intérieures
- Fenêtres: Stores/Persiennes
- Revêtement des sols: Ceramique
Caractéristiques extérieures
- Espaces extérieurs: Patio
- Places de parking couvertes:
Sécurité
- Caractéristiques: Interphone
Vue
- Caractéristiques: Jardin
Chauffage et climatisation
- Système de chauffage: ÉlectriqueCentral
- Circuit de réfrigération: Ventilateur Au PlafondÉlectriqueClimatisation Centrale
Services publics
- Autres commodités: Tout-à-l'égoutEau Municipale
Communautaire
- Caractéristiques: Pavillon/Centre CommunautaireAnimaux AcceptésPiscine
Informations sur les établissements scolaires
- Lycée: West Broward
- École Secondaire Du Premier Cycle: Silver Trail
- École Élémentaire: Panther Run