
350 000 $US
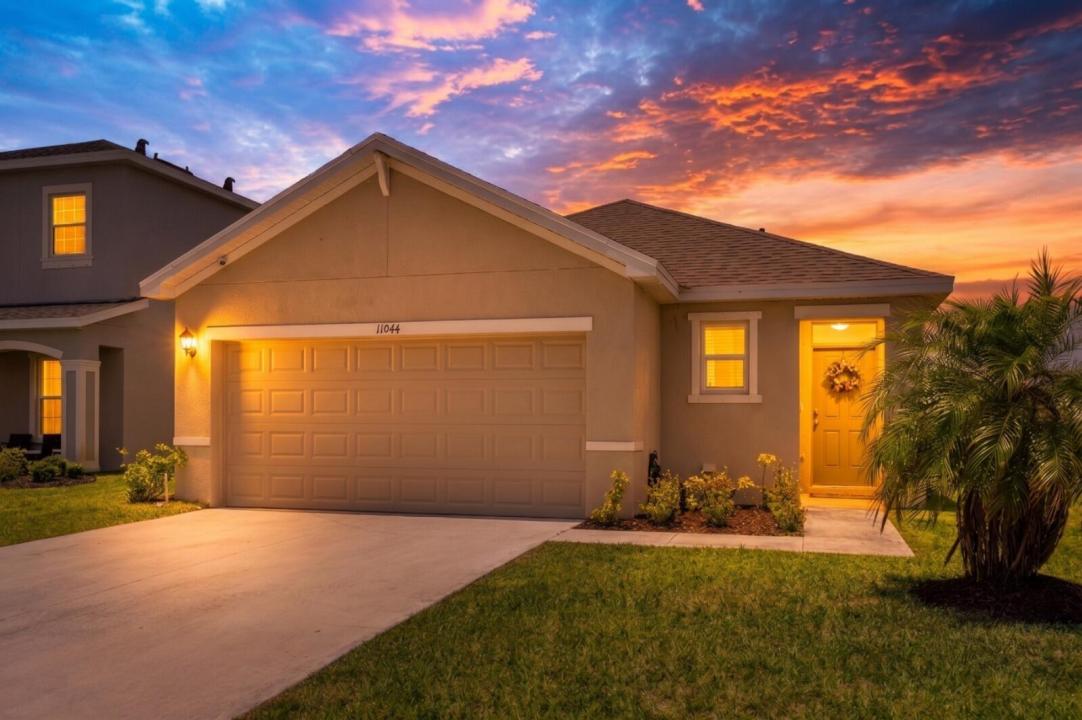
Maison unifamiliale à vendre, 11044 SW Vasari Way, Port St. Lucie, Floride 34987, États-Unis
- # MLSB26039185
- 3
- 2
140 m² (1 504 ft²)
Proposé par Keller Williams Realty of PSL
La résidence Maison individuelle à vendre située à 11044 SW Vasari Way, Port St. Lucie, Floride 34987, États-Unis est actuellement en vente.Ce bien dispose de 3 chambres, 2 salles de bain.
Description
This beautiful CBS 3/2 home was built in 2022 and has all the smart home bells and whistles including wifi controlled thermostat & garage opener, and low homeowner's insurance! Open concept kitchen situated between the living area and dining room. The kitchen overlooks the living area and covered & screened lanai and back yard. The owner's suite, located at the back of the home for privacy, has an Ensuite bathroom and access to kids room, if needed. Carpeting was removed and replaced with tile in a few bedrooms. Backyard is fenced in with 6ft privacy fencing. Crosstown Commons is very active with lots of seasonal neighborhood events organized by the residents, and LOW HOA of only $38/mo! Don't forget to check out the zero entry community pool and playground near the entrance! HOA fee's includes common areas, recreation center, cable, internet, playground & Pool. Hurricane Shutters included. If you want to be in Tradition but not pay all of the extra Tradition fees, this is it! Tradition offers many retail stores, restaurants, hospital, parks, walking/running trails, events, and more!
Lieu
11044 SW Vasari Way, Port St. Lucie, Floride 34987, États-Unis
Caractéristiques de la propriété
Propriétés
- Superficie du bien:
140 m² (1 504 ft²) - Type: Non Meublée
- Caractéristiques: Véranda GrillagéeGarde-mangerChaufferie/ Pièce De Service/ BuanderieGarageChambres SéparéesAllée De GarageDressing-room
Parcelle/Terrain
- Superficie du terrain/lot:
554 m² (5 968 ft²) - Description de la parcelle: Clôturé
Construction
- Année de construction: 2022
- Toiture: Composition/bardeauBardeau
- Construction: Construction En Blocs De BétonBéton/Bloc
Parking/Garage
- Description du garage: Garage Attenant
Chambres
- Chambres: 3
Salles de bains
- Nombre total de salles de bain: 2
- Salles de bain complètes: 2
Autres pièces
- Types de pièces: EntréeBuanderie
- Description de la cuisine: Cuisine-îlot
- Appareils électroménagers: Chauffe-eau ÉlectriqueCuisinièreMicro-ondesRéfrigérateurLave-vaisselle
Caractéristiques intérieures
- Fenêtres: Volets Anti-ouragan
- Revêtement des sols: CeramiqueMoquette
Caractéristiques extérieures
- Espaces extérieurs: Véranda Grillagée
- Places de parking couvertes:
Piscine et spa
- Piscine: Piscine Privée
Chauffage et climatisation
- Système de chauffage: ÉlectriqueCentral
- Circuit de réfrigération: ÉlectriqueClimatisation Centrale
Services publics
- Système de télécommunication: Cablage Disponible
- Autres commodités: ÉgoutPublicÉgout Disponible Hors SiteTout-à-l'égout
Communautaire
- Caractéristiques: Animaux AcceptésPiscineBarbecue Collectif De L'associationChemin Pour Faire Du Jogging Ou Du Vélo