
8 599 000 $US
Maison unifamiliale à vendre, 11050 SW 69th Ave, Pinecrest, Floride 33156, États-Unis
- # MLSA11954100
- 5
- 5
715 m² (7 697 ft²)
Proposé par Compass Florida, LLC
La résidence Maison individuelle à vendre située à 11050 SW 69th Ave, Pinecrest, Floride 33156, États-Unis est actuellement en vente.Ce bien dispose de 5 chambres, 5 salles de bain.
Description
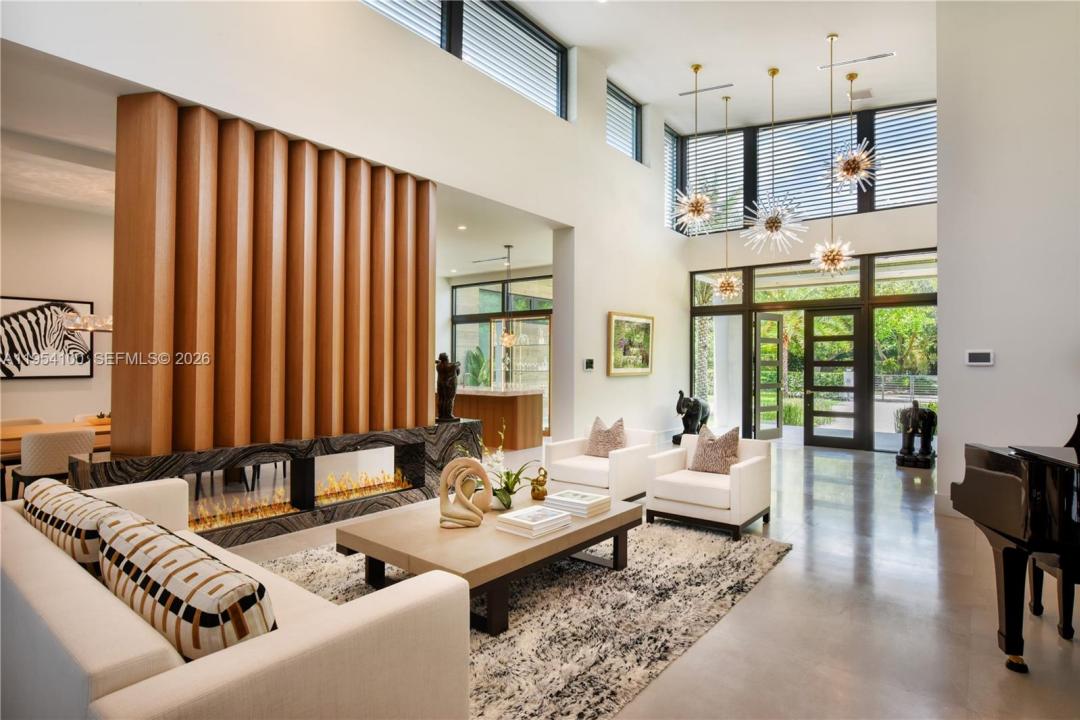
A rare offering combining architectural integrity, modern luxury, and creative functionality ! A 2019 one-story Hollub custom built residence, offering 5 bedrooms/flex and 5 bathrooms on a quiet, beautiful street in North Pinecrest. Thoughtfully designed with clean lines, warm materials, and seamless indoor-outdoor flow, this home is ideal for both everyday living and sophisticated entertaining.
The interiors feature remarkable entertaining spaces, including a showpiece white oak gourmet kitchen, fully built-out private theater, a dedicated study, gym with sauna and a professional recording studio that can be easily converted into a huge 2nd primary or additional beds and baths, offering flexibility for evolving needs. Every space reflects meticulous attention to detail, with top-tier finishes, refined design, and exceptional craftsmanship throughout. Entertain effortlessly with a striking onyx bar, stone fireplace, and club-style lounge, opening to a resort-caliber outdoor setting with lush landscaping and an inviting pool, creating a private oasis perfect for gatherings or quiet relaxation. Smart home with generator!
Designer furniture may be included, offering a truly turnkey opportunity.
Impossible to replicate today at this price.
Lieu
11050 SW 69th Ave, Pinecrest, Floride 33156, États-Unis
Caractéristiques de la propriété
Propriétés
- Superficie du bien:
715 m² (7 697 ft²) - Caractéristiques: Garde-mangerGaragePatioCheminée
Parcelle/Terrain
- Superficie du terrain/lot:
4 613 m² (49 658 ft²)
Construction
- Année de construction: 2019
- Style: Style ContemporainModerne
- Toiture: Béton
- Construction: Construction ÉlevéeBéton/Bloc
Parking/Garage
- Description du parking: Parking Pour Visiteurs
Chambres
- Chambres: 5
Salles de bains
- Nombre total de salles de bain: 5
- Salles de bain complètes: 5
Caractéristiques intérieures
- Revêtement des sols: BoisMarbre
- Plafond: Plafonds En Berceau
- Moulures: Armoires
- Bar: Bar
Caractéristiques extérieures
- Espaces extérieurs: Patio
- Allée de garage: Allée - Circulaire
- Places de parking couvertes:
Piscine et spa
- Piscine: ChaufféeEnterrée
Terrain de loisirs et de sport
- Terrain de loisirs et de sport: SaunaSpaPiscine
Vue
- Caractéristiques: Vue Sur La PiscineJardin
Chauffage et climatisation
- Système de chauffage: CentralPar Zone
- Circuit de réfrigération: Ventilateur Au PlafondClimatisation CentralePar Zone
Services publics
- Autres commodités: Fosse SeptiqueEau Municipale
Communautaire
Informations sur les établissements scolaires
- Lycée: Miami Palmetto
- École Secondaire Du Premier Cycle: Palmetto
- École Élémentaire: Pinecrest