
3 799 000 $US
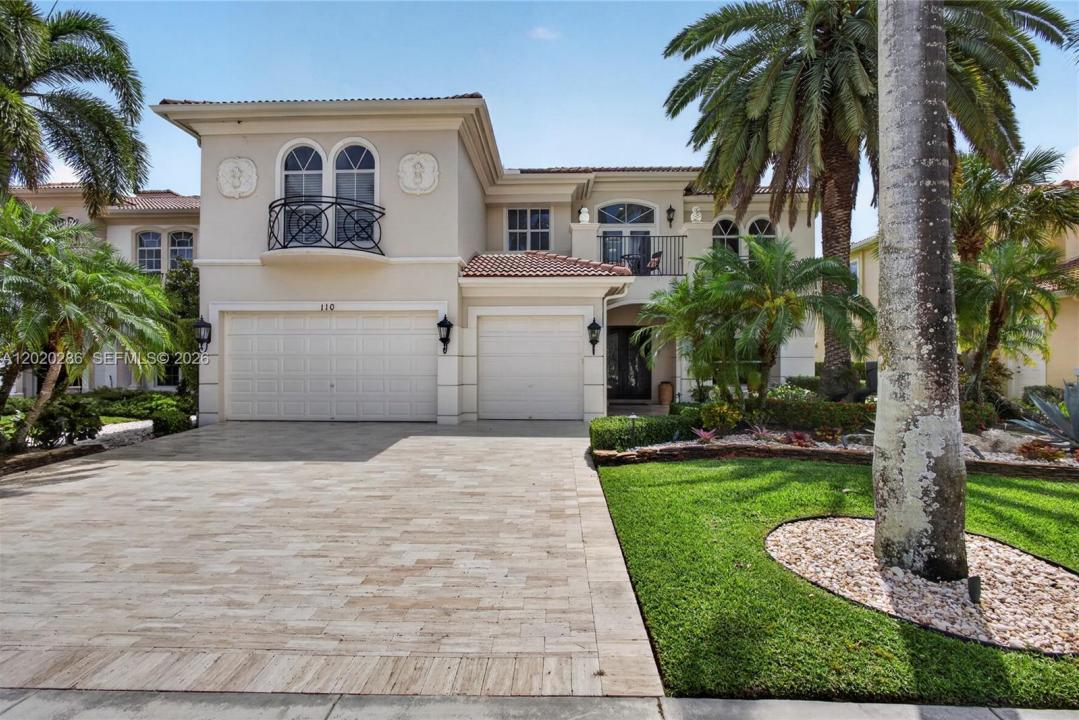
Maison unifamiliale à vendre, 110 Abondance Dr, Palm Beach Gardens, Floride 33410, États-Unis
- # MLSA12020286
- 4
- 6
415 m² (4 465 ft²)
Proposé par BWG Realty
La résidence Maison individuelle à vendre située à 110 Abondance Dr, Palm Beach Gardens, Floride 33410, États-Unis est actuellement en vente.Ce bien dispose de 4 chambres, 6 salles de bain.
Description
Located in the exclusive gated community of Frenchman's Reserve, this exceptional estate at 110 Abondance Drive offers elegant resort-style living with dramatic architectural details and expansive interior spaces. A grand double-door entry opens to soaring ceilings, a sweeping wrought-iron staircase, polished marble floors, and sun-filled formal living areas designed for both entertaining and everyday comfort. The chef’s kitchen features custom cabinetry, premium stainless appliances, center island, abundant storage, and opens seamlessly to spacious dining and family areas. Luxurious primary suite includes a sitting area, oversized custom closets, and spa-inspired bath with soaking tub, dual vanities, and walk-in shower. Generously sized guest suites and beautifully appointed baths provide comfort and privacy throughout.
Additional highlights include a loft/media area, elegant architectural niches, designer lighting, custom millwork, and expansive windows overlooking lush tropical landscaping. Outdoor spaces offer covered seating areas and serene garden views ideal for enjoying the South Florida lifestyle year-round.
Frenchman’s Reserve is known for its championship golf, world-class clubhouse amenities, fitness center, tennis, spa facilities, and premier Palm Beach Gardens location close to fine dining, shopping, beaches, and major highways. Exceptional luxury living in one of Palm Beach Gardens’ most sought-after communities.
Lieu
110 Abondance Dr, Palm Beach Gardens, Floride 33410, États-Unis
Caractéristiques de la propriété
Propriétés
- Superficie du bien:
415 m² (4 465 ft²) - Caractéristiques: Chaufferie/ Pièce De Service/ BuanderieBalconÉclairage ExtérieurGaragePatioLoftAllée De GarageDressing-roomCheminée
Parcelle/Terrain
- Superficie du terrain/lot:
848 m² (9 126 ft²) - Description de la parcelle: Clôturé
Construction
- Année de construction: 2002
- Style: Méditerranéen
- Type de toit: En Berceau
- Construction: Construction En Blocs De BétonBéton Préfabriqué
Parking/Garage
- Description du garage: Garage Attenant
Chambres
- Chambres: 4
Salles de bains
- Nombre total de salles de bain: 6
- Salles de bain complètes: 5
- Toilettes avec lavabo: 1
Caractéristiques intérieures
- Revêtement des sols: BoisMarbre
- Plafond: Plafonds En Berceau
- Bar: Bar
Caractéristiques extérieures
- Espaces extérieurs: BalconPatio
- Places de parking couvertes:
Piscine et spa
- Piscine: ChaufféeEnterrée
Terrain de loisirs et de sport
- Terrain de loisirs et de sport: SpaPiscineGril Encastré
Vue
- Caractéristiques: Vue Sur Le Terrain De Golf
Chauffage et climatisation
- Système de chauffage: Par Zone
- Circuit de réfrigération: Ventilateur Au PlafondPar Zone
Services publics
- Autres commodités: Gaz NaturelTout-à-l'égoutEau Municipale
Communautaire
- Caractéristiques: Salle D'exercicePavillon/Centre CommunautaireTerrain De GolfAnimaux AcceptésSpaSaunaPiscineCourts De TennisCommunauté Résidentielle Privée
Informations sur les établissements scolaires
- Lycée: William T Dwyer