
725 000 $US
Maison unifamiliale à vendre, 110 NW 125th St, North Miami, Floride 33168, États-Unis
- # MLSA12042428
- 4
- 2
158 m² (1 704 ft²)
Proposé par Howard Chase Real Estate, LLC
La résidence Maison individuelle à vendre située à 110 NW 125th St, North Miami, Floride 33168, États-Unis est actuellement en vente.Ce bien dispose de 4 chambres, 2 salles de bain.
Description
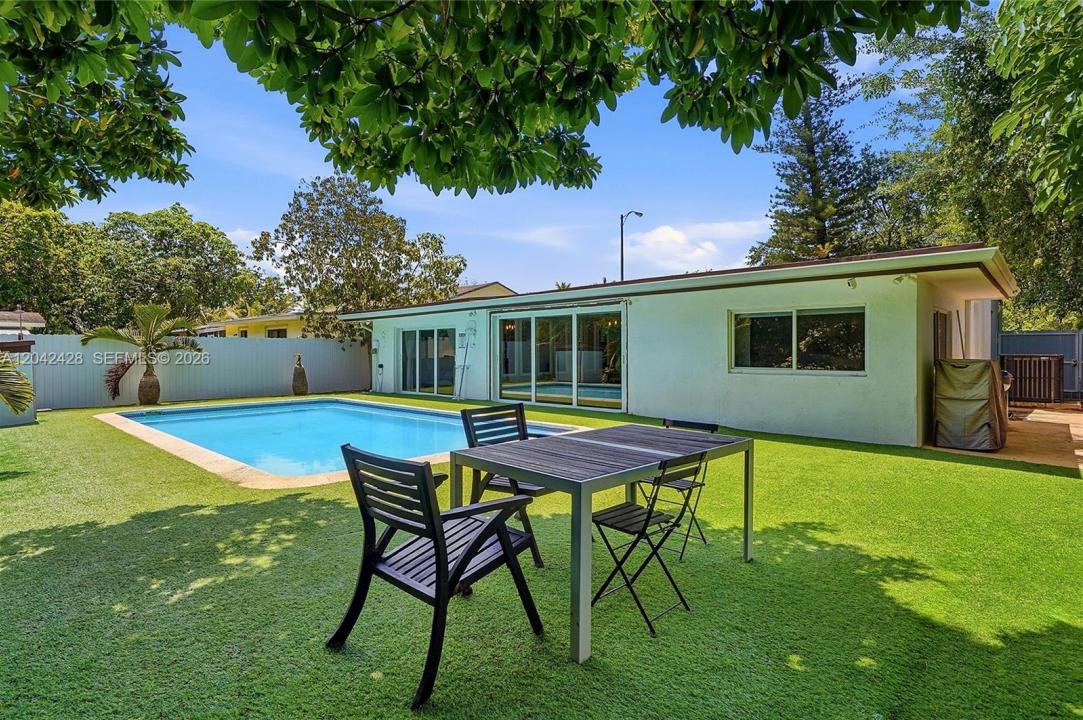
Nestled on a beautifully landscaped lot in an exceptionally convenient location, this stunning pool home seamlessly blends timeless elegance with sophisticated modern updates. Gleaming porcelain floors, a graceful semi-circular driveway, and magnificent mature oak trees create remarkable character and exceptional curb appeal. Ideally located just minutes from the boutiques and dining of Miami Shores, the beaches of Miami Beach, the luxury of Bal Harbour, and Bay Harbor Islands, with effortless access to I-95, this home perfectly balances elevated living with unmatched convenience. The private backyard is a true tropical retreat, where premium synthetic turf surrounds a sprawling resort-style pool, the ultimate setting for entertaining, relaxing and enjoying year-round outdoor lifestyle. Inside, the thoughtfully redesigned floor plan features four spacious bedrooms, two beautifully updated bathrooms, and a versatile den ideal as a home office, media room, or playroom. Recent upgrades include a 2021 roof and mostly impact windows & doors for added comfort and peace of mind. The chef-inspired kitchen showcases granite countertops, stainless steel appliances, and generous prep space, flowing seamlessly into bright, inviting living areas designed for effortless everyday living & memorable gatherings. Completing the home is a beautifully fenced yard, exceptional layout, and outstanding quality throughout, delivering move-in-ready luxury and enduring value. Call today, will go fast
Lieu
110 NW 125th St, North Miami, Floride 33168, États-Unis
Caractéristiques de la propriété
Propriétés
- Superficie du bien:
158 m² (1 704 ft²) - Caractéristiques: Chaufferie/ Pièce De Service/ BuanderiePorche OuvertChambres SéparéesAllée De GarageÉclairage Extérieur
Parcelle/Terrain
- Superficie du terrain/lot:
641 m² (6 900 ft²) - Description de la parcelle: Clôturé
Construction
- Année de construction: 1950
- Toiture: De CompositionBardeau
- État: Réaménagé
- Construction: Construction En Blocs De Béton
Chambres
- Chambres: 4
Salles de bains
- Nombre total de salles de bain: 2
- Salles de bain complètes: 2
Caractéristiques intérieures
- Fenêtres: Stores/Persiennes
- Revêtement des sols: Ceramique
Caractéristiques extérieures
- Allée de garage: Allée - Circulaire
- Places de parking couvertes:
Piscine et spa
- Piscine: Enterrée
Terrain de loisirs et de sport
- Terrain de loisirs et de sport: Piscine
Sécurité
- Caractéristiques: Détecteur De Fumées
Vue
- Caractéristiques: Vue Sur La PiscineJardin
Chauffage et climatisation
- Système de chauffage: Central
- Circuit de réfrigération: Climatisation Centrale
Services publics
- Autres commodités: Tout-à-l'égoutEau Municipale
Communautaire
Informations sur les établissements scolaires
- École Secondaire Du Premier Cycle: Jefferson; Thomas
- École Élémentaire: Gratigny