
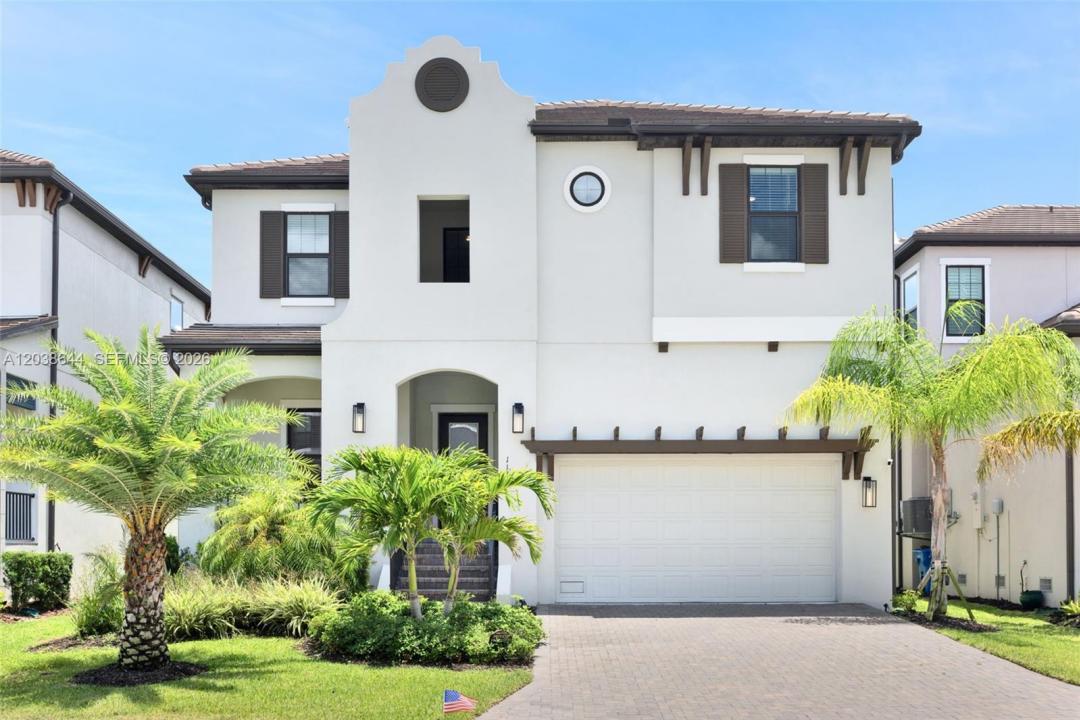
965 000 $US
Maison unifamiliale à vendre, 1112 Seagrape Drive, Floride 33570, États-Unis
- # MLSA12038644
- 3
- 3
223 m² (2 403 ft²)
Proposé par World Renowned Real Estate
La résidence Maison individuelle à vendre située à 1112 Seagrape Drive, Floride 33570, États-Unis est actuellement en vente.Ce bien dispose de 3 chambres, 3 salles de bain.
Description
Welcome to waterfront living in the highly desirable Southshore Yacht Club at Little Harbor! This beautifully maintained 3-bedroom, 2.5-bath residence features a spacious loft and 2-car garage with Tesla charger. Positioned on a premium waterfront homesite, this property built in 2024 enjoys peaceful canal views and direct access to Tampa Bay, creating an exceptional opportunity for those seeking the Florida boating lifestyle.
The open-concept floor plan is filled with natural light and features a spacious kitchen overlooking the living and dining areas, making it perfect for entertaining. Upstairs, the generous owner's suite offers water views, while the loft provides flexible space for a second living area, media room, or playroom.
Enjoy relaxing waterfront views from the lanai and fully fenced backyard. For boating enthusiasts, waterfront homes in the community are permitted for private docks and boat lifts.
Built with impact-rated windows and sliding glass doors, this home offers modern construction and peace of mind. A major advantage is the exceptionally low flood insurance premium, reflecting the home's newer construction standards and resilient design. Residents enjoy resort-style amenities including a waterfront clubhouse, marina, heated pool, fitness center, pickleball courts, walking trails, and waterfront dining.
Conveniently located near Tampa, St. Petersburg, Sarasota, shopping, dining, and Gulf Coast beaches.
Lieu
1112 Seagrape Drive, Floride 33570, États-Unis
Caractéristiques de la propriété
Propriétés
- Superficie du bien:
223 m² (2 403 ft²) - Caractéristiques: Garde-mangerChaufferie/ Pièce De Service/ BuanderieGaragePorche OuvertLoftAllée De GarageDressing-room
- Lieu: Accès À L'océan Vue Sur L'eau
Parcelle/Terrain
- Superficie du terrain/lot:
549 m² (5 907 ft²) - Front d'eau: 21 m
- Description de la parcelle: Clôturé
Construction
- Année de construction: 2024
- Toiture: Tuile Plate
- État: Nouvelle Construction
- Construction: Construction ÉlevéeConstruction En Blocs De BétonBéton/Bloc
Parking/Garage
- Description du garage: Garage AttenantOuvre-porte De Garage Automatique
Chambres
- Chambres: 3
Salles de bains
- Nombre total de salles de bain: 3
- Salles de bain complètes: 2
- Toilettes avec lavabo: 1
Caractéristiques intérieures
- Revêtement des sols: Bois
- Plafond: Plafonds En Berceau
- Bar: Petit Bar Avec Évier
Accès à l'eau et navigation
- sur l'eau: BaieCanal
- Navigation de plaisance: Navigable
Sécurité
- Caractéristiques: Extincteurs D'incendiePatrouille De SécuritéDétecteur De Fumées
Vue
- Caractéristiques: Vue Sur CanalVue Sur La BaieVue Sur L'eau
Chauffage et climatisation
- Système de chauffage: Central
- Circuit de réfrigération: Climatisation Centrale
Services publics
- Autres commodités: Tout-à-l'égoutEau Municipale
Communautaire
- Caractéristiques: Salle D'exercicePavillon/Centre CommunautaireAnimaux AcceptésPiscineCommunauté Résidentielle Privée