
$US465,000
Maison unifamiliale à vendre, 1114 NE 7th, Floride 33909, États-Unis
- # MLSA12050174
- 3
- 2
165 m² (1 772 ft²)
Proposé par Agent Plus Realty
La résidence Maison individuelle à vendre située à 1114 NE 7th, Floride 33909, États-Unis est actuellement en vente.Ce bien dispose de 3 chambres, 2 salles de bain.
Description
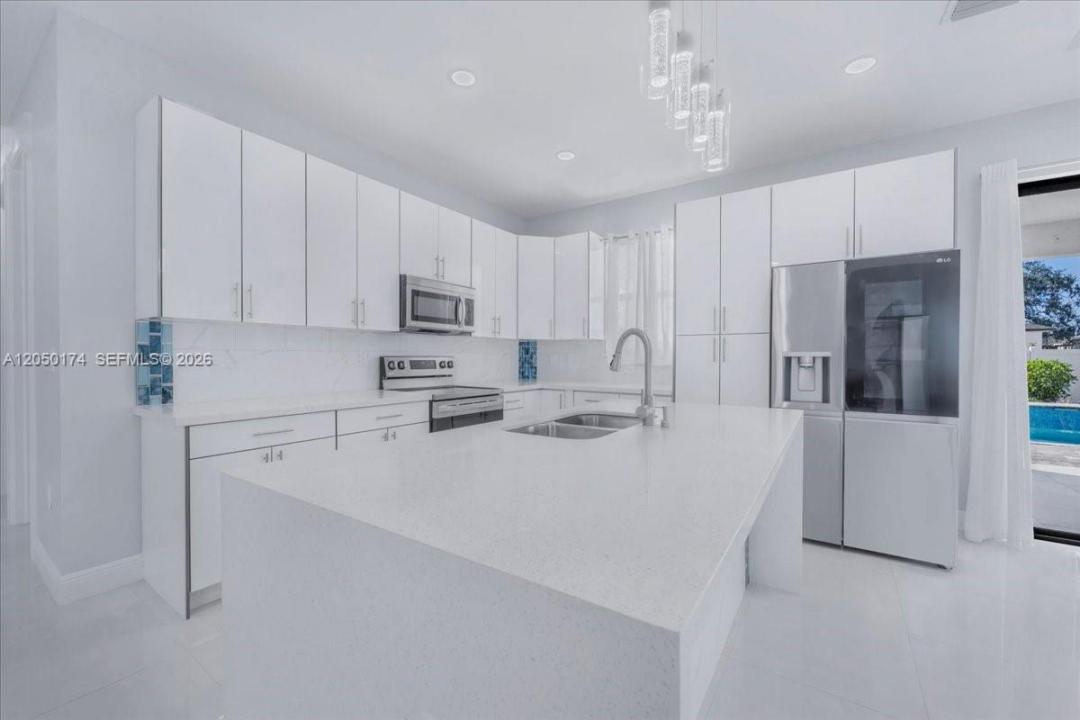
Price adjusted for quick sale Florida Resort Living at Its Finest – 1114 NE 7th Ave, Cape Coral, FL ??Welcome to your own private Florida paradise! This beautifully designed 3-bedroom, 2-bath home offers the perfect combination of luxury, comfort, and convenience. Step inside to a bright, open-concept floor plan with modern finishes and hurricane-impact windows and doors, providing peace of mind and energy efficiency. The spacious living and dining areas flow effortlessly into the gourmet kitchen, making this home ideal for entertaining. The true showstopper awaits outside! Relax in your resort-style heated saltwater pool and spa, complete with a stunning waterfall feature, or host unforgettable gatherings in the fully equipped outdoor kitchen. Whether you're enjoying your morning coffee or evening cocktails, your backyard is designed for year-round Florida living. Conveniently located with quick access to major highways, this home is just minutes from Downtown Fort Myers, shopping, dining, entertainment, parks, and everyday conveniences, making commuting and enjoying Southwest Florida a breeze. Whether you're looking for your primary residence, a seasonal retreat, or an investment opportunity, this exceptional home checks every box. ??? Easy Access to Major Highways ?? Close to Downtown Fort Myers and all that Southwest Florida has to offer, live every day like you're on vacation—schedule your private showing today before this incredible home is gone!
Lieu
1114 NE 7th, Floride 33909, États-Unis
Caractéristiques de la propriété
Propriétés
- Superficie du bien:
165 m² (1 772 ft²) - Type: Non Meublée
- Caractéristiques: Garde-mangerChaufferie/ Pièce De Service/ BuanderieGaragePatioChambres SéparéesDressing-room
Parcelle/Terrain
- Superficie du terrain/lot:
931 m² (10 019 ft²) - Description de la parcelle: Clôturé
Construction
- Année de construction: 2022
- Toiture: Bardeau
- État: Rénové
- Construction: Béton/Bloc
Parking/Garage
- Description du garage: Garage AttenantOuvre-porte De Garage Automatique
Chambres
- Chambres: 3
Salles de bains
- Nombre total de salles de bain: 2
- Salles de bain complètes: 2
Autres pièces
- Types de pièces: Salle Familiale
- Description de la cuisine: Cuisine-îlot
- Appareils électroménagers: Lave-lingeMicro-ondesRéfrigérateurFour-auto-nettoyantSèche-lingeLave-vaisselle
Caractéristiques intérieures
- Portes: Porte-fenêtres
- Revêtement des sols: Ceramique
- Plafond: Plafonds Voutés
Caractéristiques extérieures
- Espaces extérieurs: Patio
- Places de parking couvertes:
Piscine et spa
- Piscine: ChaufféeEnterréeBéton
Terrain de loisirs et de sport
- Terrain de loisirs et de sport: PiscineGril Encastré
Sécurité
- Caractéristiques: Extincteurs D'incendieDétecteur De Fumées
Vue
- Caractéristiques: Vue Sur La Piscine
Chauffage et climatisation
- Système de chauffage: Central
- Circuit de réfrigération: Ventilateur Au PlafondClimatisation Centrale
Services publics
- Autres commodités: Tout-à-l'égoutEau Municipale
Communautaire
- Caractéristiques: Animaux Acceptés