
310 000 $US
Maison unifamiliale à vendre, 1119 James Paul Road, Davenport, Floride 33837, États-Unis
- # MLSB26052791
- 3
- 2
147 m² (1 580 ft²)
Proposé par Re/Max Rex
La résidence Maison individuelle à vendre située à 1119 James Paul Road, Davenport, Floride 33837, États-Unis est actuellement en vente.Ce bien dispose de 3 chambres, 2 salles de bain.
Description
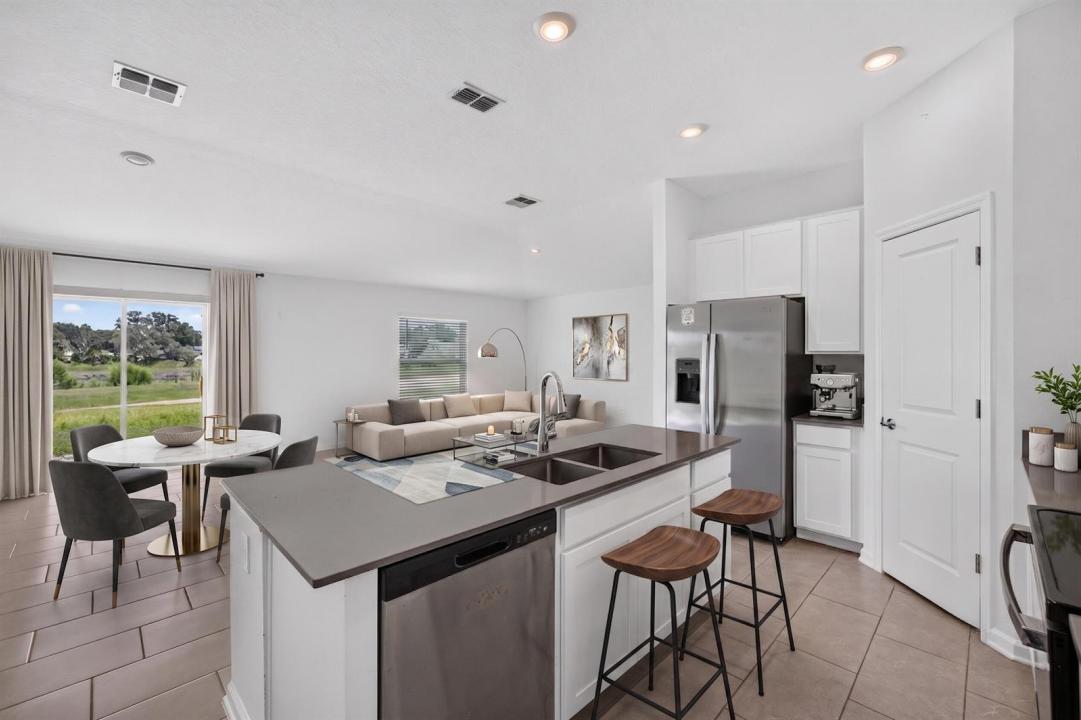
Welcome to this beautiful 2022-built home located in the growing city of Davenport! This well-maintained residence offers 3 bedrooms, 2 bathrooms, a 2-car garage, and owned solar panels, combining modern style with energy efficiency. Step inside to an inviting open-concept floor plan. The kitchen overlooks the main living space and is beautifully appointed with quartz countertops, stainless steel appliances, white cabinetry, and a convenient pantry. The private primary suite offers a walk-in closet and an en-suite bathroom with dual vanities and a walk-in shower. Two additional bedrooms provide space for guests, or a home office. Laundry room with washer and dryer, plus a generous backyard with peaceful lake views—the perfect setting to relax and enjoy Florida's outdoor lifestyle. Situated in the desirable Astonia community, residents enjoy access to amenities including a resort-style pool and playground. The location offers easy access to Posner Park shopping and dining, major highways like I-4, and is just a short drive to Central Florida's world-famous theme parks, golf courses, and outdoor recreation. Don't miss the opportunity to own a wonderful home in one of Davenport's fastest-growing communities.
Lieu
1119 James Paul Road, Davenport, Floride 33837, États-Unis
Caractéristiques de la propriété
Propriétés
- Superficie du bien:
147 m² (1 580 ft²) - Caractéristiques: Garde-mangerGarageAllée De GarageÉclairage ExtérieurEspace De Rangement
- Lieu: Vue Sur L'eau
Parcelle/Terrain
- Superficie du terrain/lot:
534 m² (5 750 ft²)
Construction
- Année de construction: 2022
- Toiture: Composition/bardeauBardeau
- Construction: Construction En Blocs De BétonBéton/Bloc
Parking/Garage
- Description du garage: Garage Attenant
Chambres
- Chambres: 3
Salles de bains
- Nombre total de salles de bain: 2
- Salles de bain complètes: 2
Autres pièces
- Types de pièces: EntréeSéjourSalle À Manger Formelle
- Description de la cuisine: Cuisine En DômeCuisine-îlot
- Appareils électroménagers: Lave-lingeCuisinièreMicro-ondesRéfrigérateurBroyeur De DéchetsSèche-lingeLave-vaisselle
Caractéristiques intérieures
- Fenêtres: Stores/Persiennes
- Revêtement des sols: Carrelage Au SolMoquette
- Moulures: Armoires
Piscine et spa
- Piscine: Piscine Privée
Vue
- Caractéristiques: Vue Sur Le Lac
Chauffage et climatisation
- Système de chauffage: Central
- Circuit de réfrigération: Ventilateur Au PlafondClimatisation Centrale
Services publics
- Système de télécommunication: Cablage Disponible
- Autres commodités: ÉgoutPublicÉgout Disponible Hors SiteTout-à-l'égout
Communautaire
- Caractéristiques: Pavillon/Centre CommunautaireAnimaux AcceptésPiscine