
699 999 $US
Maison unifamiliale à vendre, 1121 Haywagon Trail, Loxahatchee, Floride 33470, États-Unis
- # MLSF10555915
- 4
- 3
244 m² (2 631 ft²)
Proposé par Coldwell Banker Realty
La résidence Maison individuelle à vendre située à 1121 Haywagon Trail, Loxahatchee, Floride 33470, États-Unis est actuellement en vente.Ce bien dispose de 4 chambres, 3 salles de bain.
Description
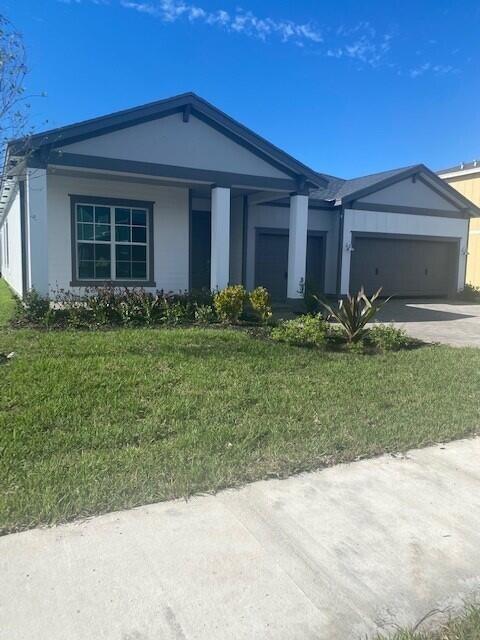
Beautiful property in the stunning Arden community. This one-story home optimizes space for modern living and entertaining guests and around a huge center Island in the Kitchen. Enjoy top of the line appliances with tons of counter space and gorgeous 42-inch white cabinets. this home has a lovely, covered terrace which provides natural shade at the front entrance of this cozy home along with a covered patio at the rear as well with a larger and accommodating all-brick paver driveway which leads up to the 2 Car garage. The kitchen divides the Great Room and casual dining for an amazing look and flow. The Primary bedroom has the ideal space with two walk-in closets and its own private bathroom.
Lieu
1121 Haywagon Trail, Loxahatchee, Floride 33470, États-Unis
Caractéristiques de la propriété
Propriétés
- Superficie du bien:
244 m² (2 631 ft²) - Type: Non Meublée
- Caractéristiques: Garde-mangerGaragePatioAllée De Garage
Parcelle/Terrain
- Superficie du terrain/lot:
818 m² (8 800 ft²)
Construction
- Année de construction: 2022
- Style: Méditerranéen
- Toiture: TuilesTuile Plate
- Type de toit: Plat
- Construction: Béton/Bloc
Parking/Garage
- Description du garage: Garage AttenantOuvre-porte De Garage Automatique
Chambres
- Chambres: 4
Salles de bains
- Nombre total de salles de bain: 3
- Salles de bain complètes: 3
Autres pièces
- Types de pièces: Salle FamilialeSalle De Détente/Bibliothèque/BureauEntrée
- Description de la cuisine: Cuisine-îlot
- Appareils électroménagers: Chaudière À Eau Au GazLave-lingeCuisinièreMicro-ondesRéfrigérateurBroyeur De DéchetsSèche-lingeLave-vaisselle
Caractéristiques intérieures
- Fenêtres: Stores/Persiennes
- Revêtement des sols: CeramiqueMoquette
- Plafond: Plafonds Voutés
- Moulures: Armoires
Caractéristiques extérieures
- Espaces extérieurs: Patio
- Places de parking couvertes:
Piscine et spa
- Piscine: Piscine Privée
- Spa: Baignoire
Accès à l'eau et navigation
- Navigation de plaisance: Embarcadère
Sécurité
- Caractéristiques: Patrouille De SécuritéDétecteur De Fumées
Vue
- Caractéristiques: Jardin
Chauffage et climatisation
- Système de chauffage: ÉlectriqueCentral
- Eau chaude: Chauffe-eau Au Gaz Naturel
- Circuit de réfrigération: Climatisation Centrale
Services publics
- Système de télécommunication: Cablage Disponible
- Autres commodités: Gaz NaturelÉgoutPublicTout-à-l'égout
Communautaire
- Caractéristiques: Salle D'exercicePavillon/Centre CommunautaireAnimaux AcceptésSpaPiscineCourts De TennisCommunauté Résidentielle PrivéeSalle De Sport De L'associationBarbecue Collectif De L'associationPiscine Chauffée
Informations sur les établissements scolaires
- Lycée: Wellington
- École Secondaire Du Premier Cycle: Wellington Landings Middle
- École Élémentaire: Binks Forest