
845 000 $US
Ferme à vendre, 1123 Granada, Hutchinson Island, Floride 34949, États-Unis
- # MLSB26026762
- 3
- 2
271 m² (2 915 ft²)
Proposé par Atlantic Shores ERA Powered
La résidence Exploitation agricole à vendre située à 1123 Granada, Hutchinson Island, Floride 34949, États-Unis est actuellement en vente.Ce bien dispose de 3 chambres, 2 salles de bain.
Description
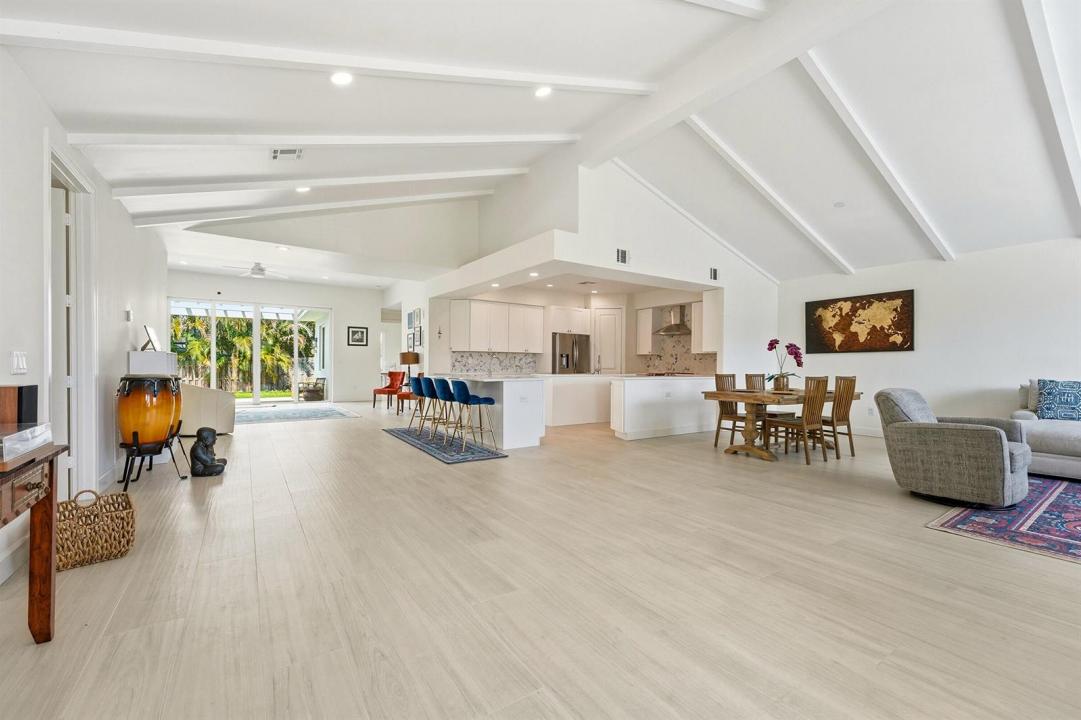
THE ULTIMATE TURNKEY BEACH RETREAT - OPTIONAL FULLY FURNISHED! Discover unmatched scale and modern coastal luxury on South Hutchinson Island. This rare, fully renovated gem offers an incredible 2,915 square feet of open-concept living space at an exceptional value of just $289 per square foot. The sprawling interior features soaring vaulted ceilings and durable, fully tiled flooring throughout. A chef's dream kitchen serves as the centerpiece, boasting premium quartz countertops, two massive islands, and all stainless steel appliances. Sun-drenched rooms flow effortlessly to the outdoors, located just a short three-block stroll from the pristine Atlantic shoreline. Built for peace of mind, the property features high-impact windows and doors alongside updated structural elements that ensure stress-free island living and optimized insurance rates. This private oasis is perfect as a low-maintenance snowbird sanctuary, tax-advantage primary residence, or spacious family getaway. It is available with an optional, high-end coastal furniture package for a seamless, day-one move-in experience. Why settle for a high-fee condo or a cramped cottage when you can start living the Florida dream immediately? Schedule your private tour today!
Lieu
1123 Granada, Hutchinson Island, Floride 34949, États-Unis
Caractéristiques de la propriété
Propriétés
- Superficie du bien:
271 m² (2 915 ft²) - Caractéristiques: Garde-mangerGaragePatioAuventsChambres SéparéesAllée De GarageDressing-room
- Lieu: Accès À L'océan Vue Sur L'eau
Parcelle/Terrain
- Superficie du terrain/lot:
809 m² (8 712 ft²) - Description de la parcelle: Clôturé
Construction
- Année de construction: 1979
- Style: Méditerranéen
- Toiture: Métal
- Construction: Construction En Blocs De BétonBéton/Bloc
- Extérieur: Crépi
Parking/Garage
- Description du parking: Parking Pour Les Camping-cars/ Bateau
- Description du garage: Garage AttenantOuvre-porte De Garage Automatique
Chambres
- Chambres: 3
Salles de bains
- Nombre total de salles de bain: 2
- Salles de bain complètes: 2
Autres pièces
- Types de pièces: Entrée
- Description de la cuisine: Cuisine-îlot
- Appareils électroménagers: Chauffe-eau ÉlectriqueLave-lingeCuisinièreMicro-ondesFour – MuralRéfrigérateurFour-auto-nettoyantBroyeur De DéchetsSèche-lingeMachine À GlaçonsLave-vaisselle
Caractéristiques intérieures
- Portes: Porte-fenêtres
- Revêtement des sols: BoisCarrelage Au Sol
- Plafond: Plafonds VoutésPlafonds En Berceau
- Moulures: Armoires
- Bar: Petit Bar Avec ÉvierBar
Caractéristiques extérieures
- Espaces extérieurs: Patio
- Places de parking couvertes:
Sécurité
- Caractéristiques: Détecteur De Fumées
Chauffage et climatisation
- Système de chauffage: ÉlectriqueCentral
- Circuit de réfrigération: Ventilateur Au PlafondÉlectriqueClimatisation Centrale
Services publics
- Système de télécommunication: Cablage DisponibleAntenne Parabolique
- Autres commodités: ÉgoutPublicÉgout Disponible Hors SiteTout-à-l'égout
Communautaire
- Caractéristiques: Animaux Acceptés