
536 900 $US
Maison unifamiliale à vendre, 1125 NW 27th Ave, Fort Lauderdale, Floride 33311, États-Unis
- # MLSA12075703
- 4
- 3
131 m² (1 410 ft²)
Proposé par United Realty Group Inc.
La résidence Maison individuelle à vendre située à 1125 NW 27th Ave, Fort Lauderdale, Floride 33311, États-Unis est actuellement en vente.Ce bien dispose de 4 chambres, 3 salles de bain.
Description
WOW!!!!! IN FORTLAUDERDALE!!!RARE OPPORTUNITY TO OWN THIS BEAUTIFULLY COMPLETELY UPDATED 5-BEDROOM, 3-BATHROOM HOME! HIGH-IMPACT WINDOWS AND DOORS, NEW A/C, AND NEW ELECTRICAL PANEL!
Welcome to this stunning, fully renovated home offering comfortable one-level living with a spacious and functional floor plan. Thoughtfully updated from top to bottom, this property is truly move-in ready.
The brand-new kitchen features elegant quartz countertops and new appliances, complemented by beautifully updated bathrooms. Enjoy the beauty and durability of laminate flooring throughout, along with high-impact windows and doors for added protection, energy efficiency, and peace of mind.
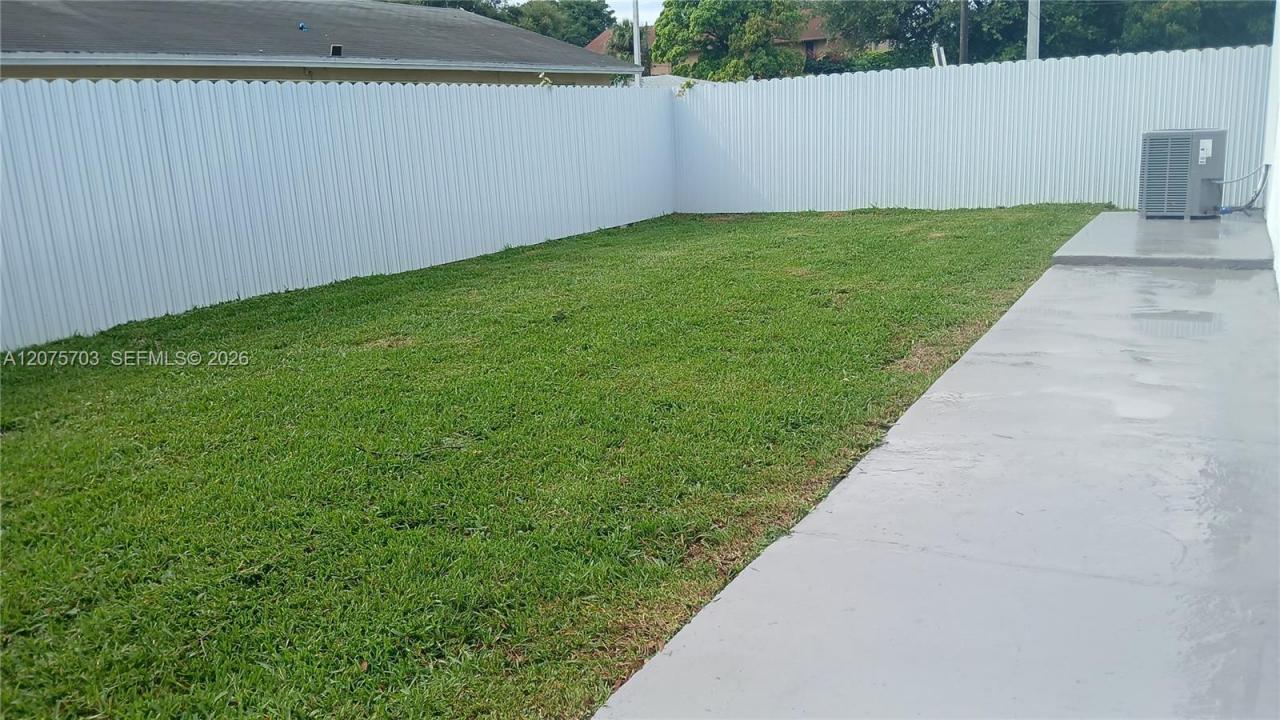
Additional features include a new fence and detached garage, providing added privacy, convenience, and storage.
The location is exceptional! A school is conveniently located directly across the street, making this an ideal setting for families. Just 10 minutes from Fort Lauderdale International Airport and only minutes from Downtown Fort Lauderdale and beautiful beaches. You'll also enjoy easy access to major highways, restaurants, shopping, entertainment.
Lieu
1125 NW 27th Ave, Fort Lauderdale, Floride 33311, États-Unis
Caractéristiques de la propriété
Propriétés
- Superficie du bien:
131 m² (1 410 ft²) - Caractéristiques: Garde-mangerGrenierChaufferie/ Pièce De Service/ BuanderieGaragePatioAllée De GarageÉclairage ExtérieurDressing-room
Parcelle/Terrain
- Superficie du terrain/lot:
465 m² (5 001 ft²) - Description de la parcelle: Clôturé
Construction
- Année de construction: 1977
- Toiture: Bardeau
- Construction: Construction En Blocs De BétonBéton/Bloc
Chambres
- Chambres: 4
Salles de bains
- Nombre total de salles de bain: 3
- Salles de bain complètes: 3
Caractéristiques intérieures
- Revêtement des sols: Carrelage Au Sol
- Moulures: Armoires
Caractéristiques extérieures
- Espaces extérieurs: Patio
- Places de parking couvertes:
Sécurité
- Caractéristiques: Extincteurs D'incendieAlarme IncendieDétecteur De Fumées
Vue
- Caractéristiques: Jardin
Chauffage et climatisation
- Système de chauffage: Électrique
- Circuit de réfrigération: ÉlectriqueClimatisation Centrale
Services publics
- Autres commodités: Tout-à-l'égoutEau Municipale
Communautaire
- Caractéristiques: Animaux Acceptés
Informations sur les établissements scolaires
- École Élémentaire: Dillard Elem