
369 999 $US
Maison de ville à vendre, 1125 SW 44th Ave, Deerfield Beach, Floride 33442, États-Unis
- # MLSA12034889
- 3
- 3
129 m² (1 386 ft²)
Proposé par EXP Realty LLC
La résidence Maison de ville à vendre située à 1125 SW 44th Ave, Deerfield Beach, Floride 33442, États-Unis est actuellement en vente.Ce bien dispose de 3 chambres, 3 salles de bain.
Description
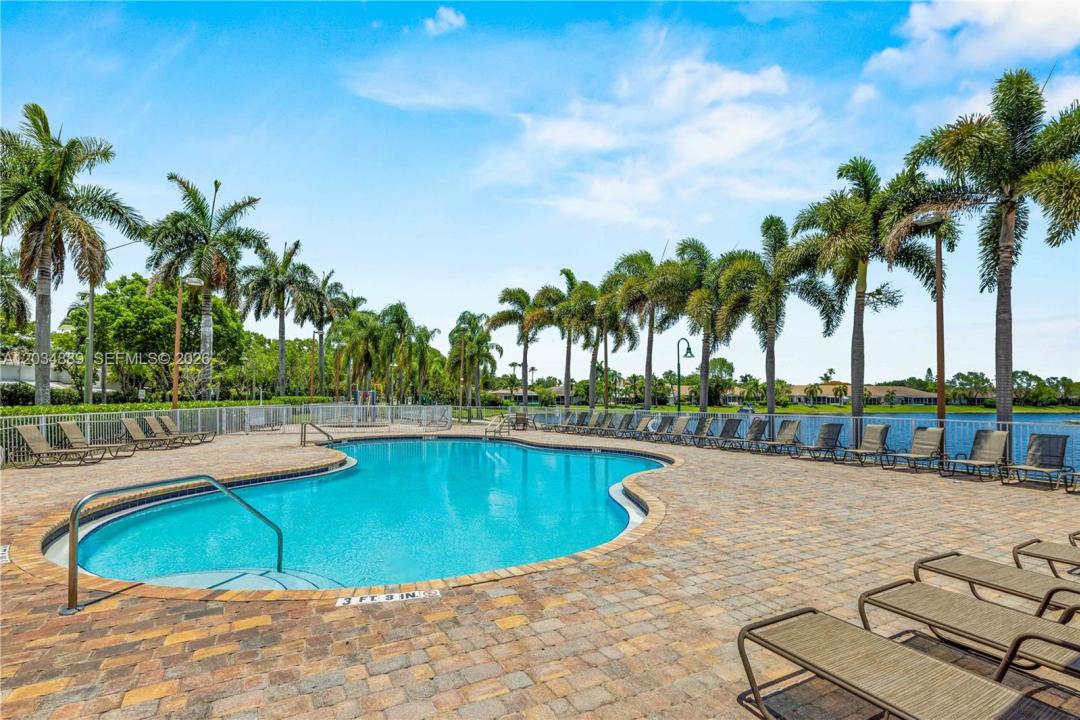
Pass through the guarded gate at The Waterways, and you feel it right away - the world gets a little quieter, the streets a little greener, and home starts here. This beautifully updated fee-simple townhome offers 3 bedrooms, 2.5 baths, and 1,386 sq ft of move-in-ready living. The remodeled kitchen shines with matching Whirlpool stainless steel appliances and a spacious pantry, while the screened-in back porch invites slow morning coffee and easy evenings in the open air. Upstairs, the primary suite delivers a generous walk-in closet and a private en-suite bath. Hurricane panel protection and parking for two round out a home built for everyday peace of mind. Step outside, and the resort-style amenities make it hard to leave: two lakeside pools with stunning views, a lakeview playground, a fitness center, two pickleball courts, plus tennis, basketball, and volleyball, all anchored by two welcoming clubhouses and 24/7 gated security. Best of all, the lifestyle is remarkably low-maintenance. The HOA covers exterior insurance and upkeep - roof, landscaping, pest control, and pressure washing - along with high-speed internet/WiFi and cable, including HBO and ESPN. Set just three minutes from the Turnpike and Sawgrass Expressway, with grocery stores, parks, schools, and places of worship close by, everything you need is within easy reach. Come write your next chapter in The Waterways. A Matterport virtual tour & a walkthrough video are available upon request to the Listing Agent.
Lieu
1125 SW 44th Ave, Deerfield Beach, Floride 33442, États-Unis
Caractéristiques de la propriété
Propriétés
- Superficie du bien:
129 m² (1 386 ft²) - Type: Non Meublée
- Caractéristiques: Véranda GrillagéeGarde-mangerGarageEspace De RangementDressing-room
Construction
- Année de construction: 1997
- État: Réaménagé
- Construction: Construction En Blocs De BétonBéton/Bloc
- Extérieur: Composition En BardageCrépi
Parking/Garage
- Description du parking: Parking Pour Visiteurs
Chambres
- Chambres: 3
Salles de bains
- Nombre total de salles de bain: 3
- Salles de bain complètes: 2
- Toilettes avec lavabo: 1
Caractéristiques intérieures
- Fenêtres: Volets Anti-ouragan
- Revêtement des sols: CeramiqueBois
- Moulures: Armoires
Caractéristiques extérieures
- Espaces extérieurs: Véranda Grillagée
- Places de parking couvertes:
Sécurité
- Caractéristiques: Alarme IncendiePatrouille De SécuritéDétecteur De Fumées
Vue
- Caractéristiques: Jardin
Chauffage et climatisation
- Système de chauffage: Central
- Circuit de réfrigération: Climatisation Centrale
Communautaire
- Caractéristiques: Pavillon/Centre CommunautaireAnimaux AcceptésSpaCourts De TennisSalle De Sport De L'associationBarbecue Collectif De L'associationChemin Pour Faire Du Jogging Ou Du Vélo
Informations sur les établissements scolaires
- Lycée: Monarch
- École Secondaire Du Premier Cycle: Lyons Creek
- École Élémentaire: Quiet Waters