
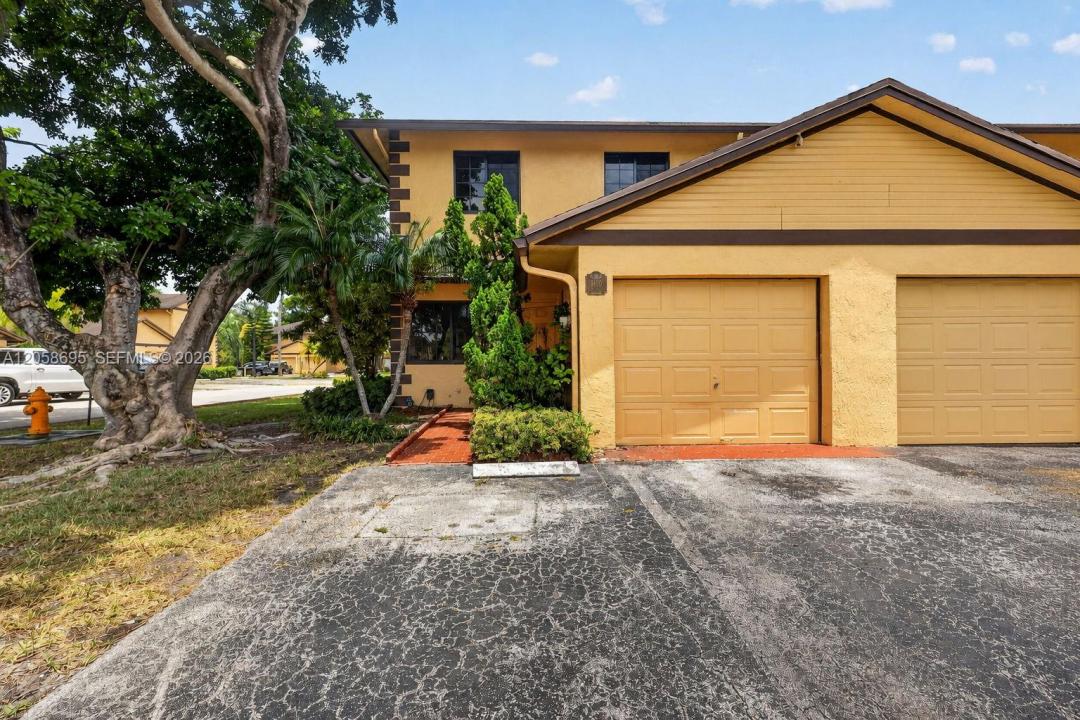
435 000 $US
Maison de ville à vendre, 1130 NE 210th Ter, Miami, Floride 33179, États-Unis
- # MLSA12058695
- 3
- 3
136 m² (1 466 ft²)
Proposé par The Keyes Company
La résidence Maison de ville à vendre située à 1130 NE 210th Ter, Miami, Floride 33179, États-Unis est actuellement en vente.Ce bien dispose de 3 chambres, 3 salles de bain.
Description
Discover exceptional living in this impeccably maintained 3/2.5 with office one-owner residence where pride of ownership is evident in every detail. Perfectly positioned on the largest corner lot in the community, Over 1600 Sq Ft under air, this exceptional home offers privacy, generous outdoor space, a location with top-rated schools, easy access to major highways, Aventura, shopping, and fine dining
Designed for both comfortable living an entertaining, the home features newly cleaned ceramic tile flooring throughout the entire first level, while the upstairs showcases beautifully restored parquet flooring that has been professionally sanded, refinished, and sealed. A versatile home office includes a custom space designed to accommodate a 20-foot refrigerator or freezer, ideal for today's work-from-home lifestyle.
Nicely appointed bathrooms feature elegant lacquer-finished vanities throughout, complemented by granite countertops in two baths and a luxurious marble vanity in the spacious primary suite. Wake up to tranquil pool views from your private balcony just off the primary bedroom, creating the perfect retreat to enjoy your morning coffee or unwind at day's end.
Upgrades include impact windows 2024, new fence in 2025, providing both beauty and peace of mind. Screened patio extends living space outdoors, the perfect setting for year-round enjoyment.
The HOA includes the roof and Xfinity cable service with approximately 125 channels. OK to lease immediately
Lieu
1130 NE 210th Ter, Miami, Floride 33179, États-Unis
Caractéristiques de la propriété
Propriétés
- Superficie du bien:
136 m² (1 466 ft²) - Caractéristiques: Dressing-room
Parcelle/Terrain
- Description de la parcelle: Clôturé
Construction
- Année de construction: 1986
- Construction: Construction En Blocs De Béton
Chambres
- Chambres: 3
Salles de bains
- Nombre total de salles de bain: 3
- Salles de bain complètes: 2
- Toilettes avec lavabo: 1
Caractéristiques intérieures
- Revêtement des sols: Carrelage Au SolParquet
- Plafond: Plafonds En Berceau
Vue
- Caractéristiques: Vue Sur La Piscine
Chauffage et climatisation
- Système de chauffage: ÉlectriqueCentral
- Circuit de réfrigération: Ventilateur Au PlafondÉlectriqueClimatisation Centrale
Communautaire
- Caractéristiques: Animaux Acceptés
Informations sur les établissements scolaires
- Lycée: Michael Krop
- École Secondaire Du Premier Cycle: Highland Oaks
- École Élémentaire: Ives; Madie