
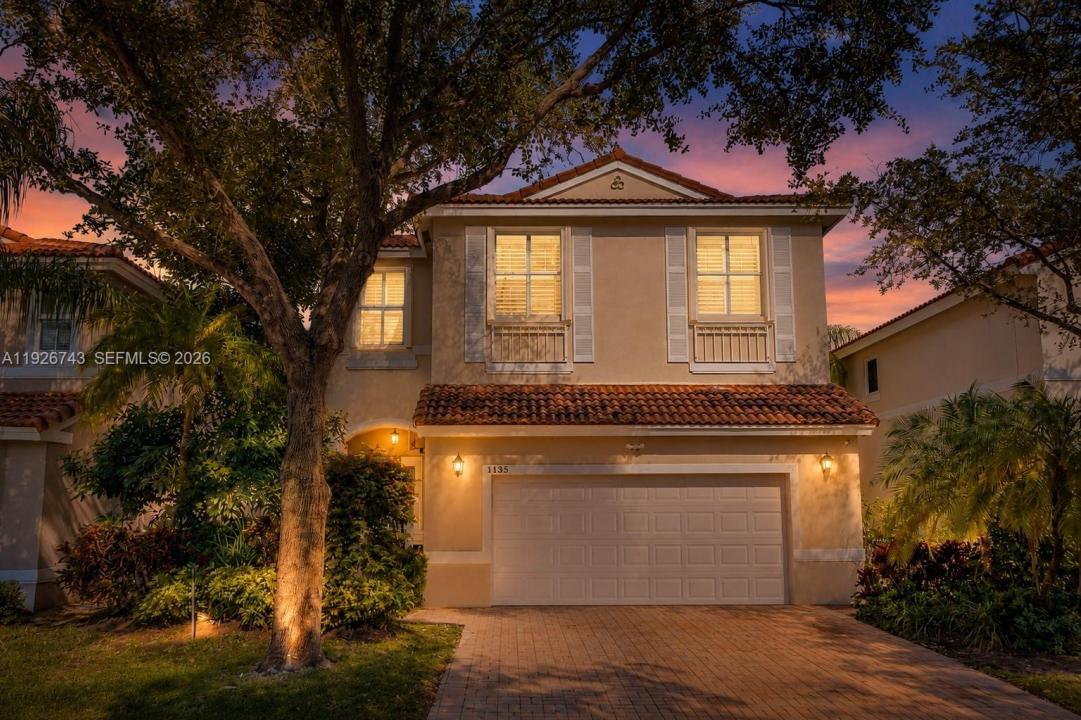
795 000 $US
Maison unifamiliale à vendre, 1135 Satinleaf St, Hollywood, Floride 33019, États-Unis
- # MLSA11926743
- 4
- 3
229 m² (2 460 ft²)
Proposé par Alterra Realty Group Inc
La résidence Maison individuelle à vendre située à 1135 Satinleaf St, Hollywood, Floride 33019, États-Unis est actuellement en vente.Ce bien dispose de 4 chambres, 3 salles de bain.
Description
Welcome to West Lake Village in this beautifully updated 5-bedroom, 2.5-bath home, currently configured as 4 bedrooms plus an oversized primary suite. Bright, open, and airy with wood floors throughout and marble baths, the home features an updated kitchen with a 15' eat-in island (seating for 4), Samsung Family Hub refrigerator, updated appliances, and an in-island washer/dryer. Smart-home features include Google Home cameras, Nest thermostat, updated lighting, ceiling fans throughout, and a full alarm system.
The air-conditioned 2-car garage is currently configured as a professional home gym (video available) with elevated storage (200+ sf/700 cu ft) and laundry area. Gym equipment is negotiable and may remain or be removed, offering flexibility as either a premium home gym or traditional garage.
The oversized primary suite features dual closets, glass-enclosed shower, and soaking tub. Outdoors, enjoy a wired gazebo with Bluetooth speakers, lighting, and fans. Accordion shutters provide added convenience and peace of mind.
West Lake Village offers 24-hour manned security, clubhouse with fitness center, pool, hot tub, kids' area, and lush, walkable streets. Minutes from Hollywood Beach, Downtown Hollywood, shopping, dining, and major commuter routes, this home combines modern updates, flexible living, and an exceptional location.
Seller is actively preparing for the move. Freestanding pergola may remain or be removed at buyer's preference.
Lieu
1135 Satinleaf St, Hollywood, Floride 33019, États-Unis
Caractéristiques de la propriété
Propriétés
- Superficie du bien:
229 m² (2 460 ft²) - Type: Partiellement Meublée
- Caractéristiques: GaragePatioCoin Lessive Dans Le GarageDressing-room
Parcelle/Terrain
- Superficie du terrain/lot:
289 m² (3 116 ft²)
Construction
- Année de construction: 1999
- Type de toit: En Berceau
- Construction: Construction En Blocs De BétonBéton/Bloc
Parking/Garage
- Description du parking: Parking Pour Visiteurs
- Description du garage: Garage AttenantOuvre-porte De Garage Automatique
Chambres
- Chambres: 4
Salles de bains
- Nombre total de salles de bain: 3
- Salles de bain complètes: 2
- Toilettes avec lavabo: 1
Autres pièces
- Appareils électroménagers: Chauffe-eau ÉlectriqueLave-lingeCuisinièreMicro-ondesFour-auto-nettoyantMachine À GlaçonsLave-vaisselle
- Description de la buanderie: Coin Lessive Dans Le Garage
Caractéristiques intérieures
- Fenêtres: Stores En Bois
- Revêtement des sols: BoisMarbre
- Plafond: Plafonds En Berceau
Caractéristiques extérieures
- Espaces extérieurs: Patio
- Places de parking couvertes:
Sécurité
- Caractéristiques: Patrouille De SécuritéDétecteur De Fumées
Vue
- Caractéristiques: Jardin
Chauffage et climatisation
- Système de chauffage: ThermopompeÉlectriqueCentral
- Circuit de réfrigération: Ventilateur Au PlafondÉlectriqueClimatisation Centrale
Services publics
- Autres commodités: Tout-à-l'égoutEau Municipale
Communautaire
- Caractéristiques: Salle D'exercicePavillon/Centre CommunautaireAnimaux AcceptésPiscineCourts De TennisCommunauté Résidentielle Privée
Informations sur les établissements scolaires
- Lycée: South Broward
- École Secondaire Du Premier Cycle: Olsen
- École Élémentaire: Hollywood Centl