
539 000 $US
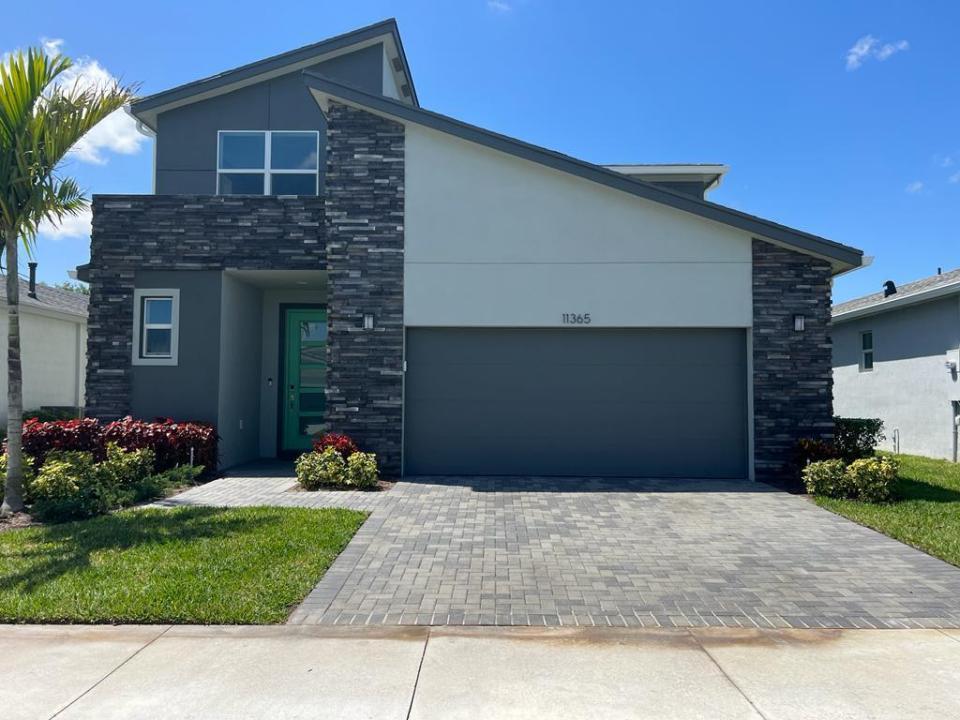
Maison unifamiliale à vendre, 11365 SW Lyra Drive, Port St. Lucie, Floride 34987, États-Unis
- # MLSB26031296
- 4
- 3
250 m² (2 690 ft²)
Proposé par Century 21 Tenace Realty Inc
La résidence Maison individuelle à vendre située à 11365 SW Lyra Drive, Port St. Lucie, Floride 34987, États-Unis est actuellement en vente.Ce bien dispose de 4 chambres, 3 salles de bain.
Description
Welcome to this beautifully upgraded 4-bedroom, 2-bath, two-story home located in the highly desirable community of Tradition. Built in 2022, this modern residence combines contemporary design, and upscale finishes within a secure gated neighborhood. Step inside to discover a bright open-concept floor plan featuring spacious living and dining areas, designer lighting, upgraded flooring, and a chef-inspired kitchen with premium cabinetry, quartz countertops, stainless steel appliances, and an oversized island perfect for entertaining. The home offers generous bedrooms, Loft, flexible living space, and thoughtfully selected upgrades throughout. Move-in ready and better than new, this exceptional home is a rare opportunity to enjoy modern Florida living at its finest. Designed for comfort and peace of mind, the property includes full impact-resistant windows and doors, providing enhanced storm protection, energy efficiency, and added security. The two-story layout offers ideal separation between living and private spaces, making it perfect for families, guests, or a home office setup. Enjoy outdoor living with a beautifully maintained yard and access to resort-style gated community amenities that include a clubhouse, pool, fitness center, walking trails, parks, and more. Conveniently located near shopping, dining, medical facilities, golf, and major highways, this home offers the perfect blend of luxury and lifestyle in one of Port St. Lucie's fastest-growing communities.
Lieu
11365 SW Lyra Drive, Port St. Lucie, Floride 34987, États-Unis
Caractéristiques de la propriété
Propriétés
- Superficie du bien:
250 m² (2 690 ft²) - Caractéristiques: Garde-mangerGarageAllée De GarageBranchement Du Lave-lingeDressing-room
Parcelle/Terrain
- Superficie du terrain/lot:
522 m² (5 619 ft²) - Description de la parcelle: Clôturé
Construction
- Année de construction: 2022
- Style: Style ContemporainModerne
- Toiture: Composition/bardeauBardeau
- Construction: Construction En Blocs De BétonPierresBéton/BlocConstruction À Dalle
- Extérieur: Crépi
Parking/Garage
- Description du garage: Garage AttenantOuvre-porte De Garage Automatique
Chambres
- Chambres: 4
Salles de bains
- Nombre total de salles de bain: 3
- Salles de bain complètes: 3
Autres pièces
- Description de la cuisine: Cuisine-îlot
- Appareils électroménagers: Chaudière À Eau Au GazLave-lingeCuisinièreMicro-ondesFour – MuralRéfrigérateurFour-auto-nettoyantBroyeur De DéchetsSèche-lingeMachine À GlaçonsLave-vaisselleCompacteur De Déchets Ménagers
Caractéristiques intérieures
- Revêtement des sols: CeramiqueMoquette
- Plafond: Plafonds En Berceau
Piscine et spa
- Piscine: Piscine Privée
Terrain de loisirs et de sport
- Terrain de loisirs et de sport: Barbecue
Sécurité
- Caractéristiques: Détecteur De Fumées
Vue
- Caractéristiques: Jardin
Chauffage et climatisation
- Système de chauffage: ÉlectriqueCentral
- Eau chaude: Chauffe-eau Au Gaz Naturel
- Circuit de réfrigération: Ventilateur Au PlafondÉlectriqueClimatisation Centrale
Services publics
- Système de télécommunication: Cablage Disponible
- Autres commodités: Gaz NaturelÉgoutPublicTout-à-l'égout
Communautaire
- Caractéristiques: Salle D'exerciceAnimaux AcceptésPiscineCommunauté Résidentielle PrivéeSalle De Sport De L'association