
2 800 000 $US
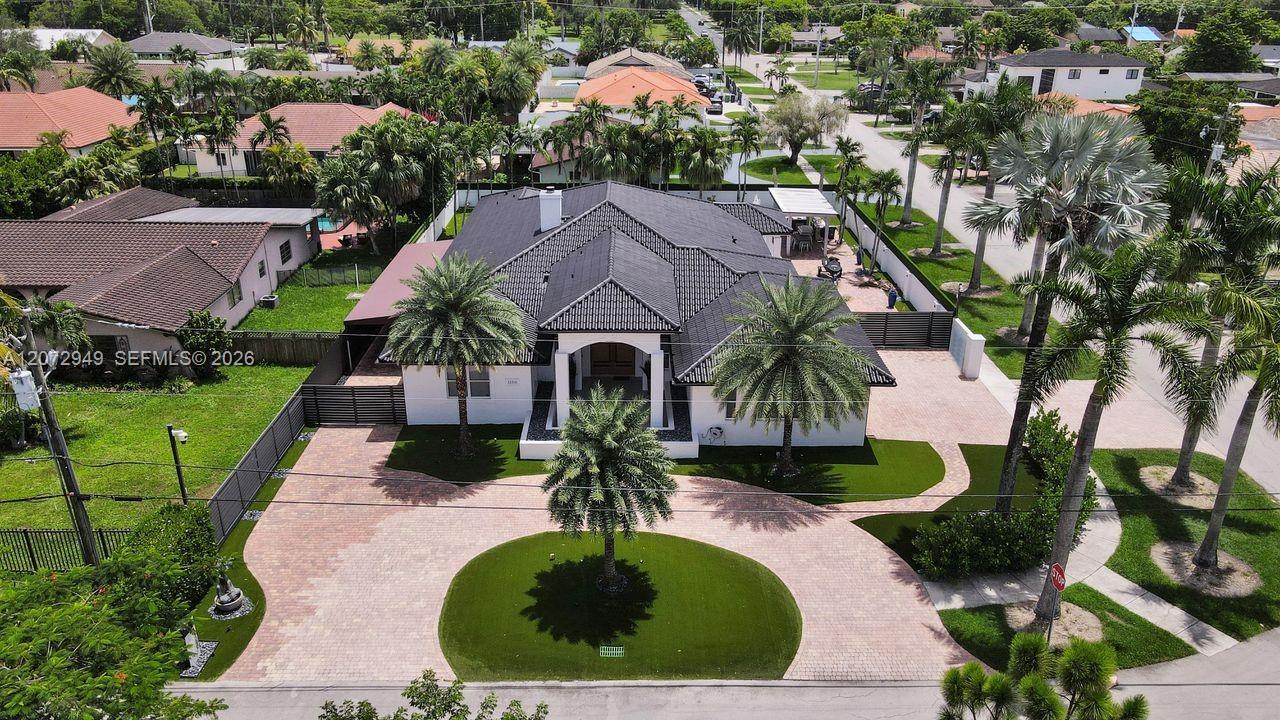
Maison unifamiliale à vendre, 11390 SW 30th St, Miami, Floride 33165, États-Unis
- # MLSA12072949
- 4
- 3
333 m² (3 584 ft²)
Proposé par Coldwell Banker Realty
La résidence Maison individuelle à vendre située à 11390 SW 30th St, Miami, Floride 33165, États-Unis est actuellement en vente.Ce bien dispose de 4 chambres, 3 salles de bain.
Description
Stunning open-concept residence with top-of-the-line finishes and exceptional custom upgrades throughout. Situated on a highly desirable corner lot, this 4-bedroom, 3-bathroom home offers refined luxury living. Grand front doors open to a light-filled layout with high ceilings and direct views of the newly renovated pool and spa.
The main living areas feature Italian 48” × 48” Calacatta porcelain flooring, creating a sophisticated, seamless look. At the center of the home, the modern kitchen impresses with double waterfall-edge countertops and sweeping views of the lush backyard, creating an ideal setting for both everyday living and entertaining. A formal dining room complements the space, perfect for elegant gatherings. The bedrooms feature warm wood floors, while the primary suite offers custom-built walk-in closets and a spa-inspired master bathroom.
Outdoor living is elevated by the newly renovated pool and spa, new landscaping, low-maintenance synthetic turf, and a fully equipped covered outdoor kitchen. The 3-car garage features double-height ceilings and can accommodate three lifts, providing storage for up to six vehicles, along with built-in storage.
Lieu
11390 SW 30th St, Miami, Floride 33165, États-Unis
Caractéristiques de la propriété
Propriétés
- Superficie du bien:
333 m² (3 584 ft²) - Caractéristiques: Chaufferie/ Pièce De Service/ BuanderieGarageTerrassePatioÉclairage ExtérieurEspace De RangementCheminée
Parcelle/Terrain
- Superficie du terrain/lot:
1 579 m² (16 995 ft²) - Description de la parcelle: Clôturé
Construction
- Année de construction: 2004
- Type de toit: En Berceau
- État: Rénové
- Construction: Béton/Bloc
Parking/Garage
- Description du parking: Parking Couvert
- Description du garage: Garage AttenantOuvre-porte De Garage Automatique
Chambres
- Chambres: 4
Salles de bains
- Nombre total de salles de bain: 3
- Salles de bain complètes: 3
Autres pièces
- Types de pièces: SolariumSalle FamilialeEntrée
- Description de la cuisine: Cuisine-îlot
- Appareils électroménagers: Lave-lingeCuisinièreMicro-ondesRéfrigérateurBroyeur De DéchetsSèche-lingeLave-vaisselle
Caractéristiques intérieures
- Revêtement des sols: Bois
- Plafond: Plafonds En Berceau
- Moulures: Armoires
Caractéristiques extérieures
- Espaces extérieurs: TerrassePatio
- Allée de garage: Allée - Circulaire
- Places de parking couvertes:
Piscine et spa
- Piscine: ChaufféeEnterrée
Terrain de loisirs et de sport
- Terrain de loisirs et de sport: PiscineBarbecueGril Encastré
Vue
- Caractéristiques: Jardin
Chauffage et climatisation
- Système de chauffage: ÉlectriqueCentral
- Circuit de réfrigération: ÉlectriqueClimatisation Centrale
Services publics
- Autres commodités: Fosse SeptiqueEau Municipale
Communautaire
- Caractéristiques: Animaux Acceptés
Informations sur les établissements scolaires
- École Secondaire Du Premier Cycle: Rockway
- École Élémentaire: Royal Palm