
6 795 000 $US
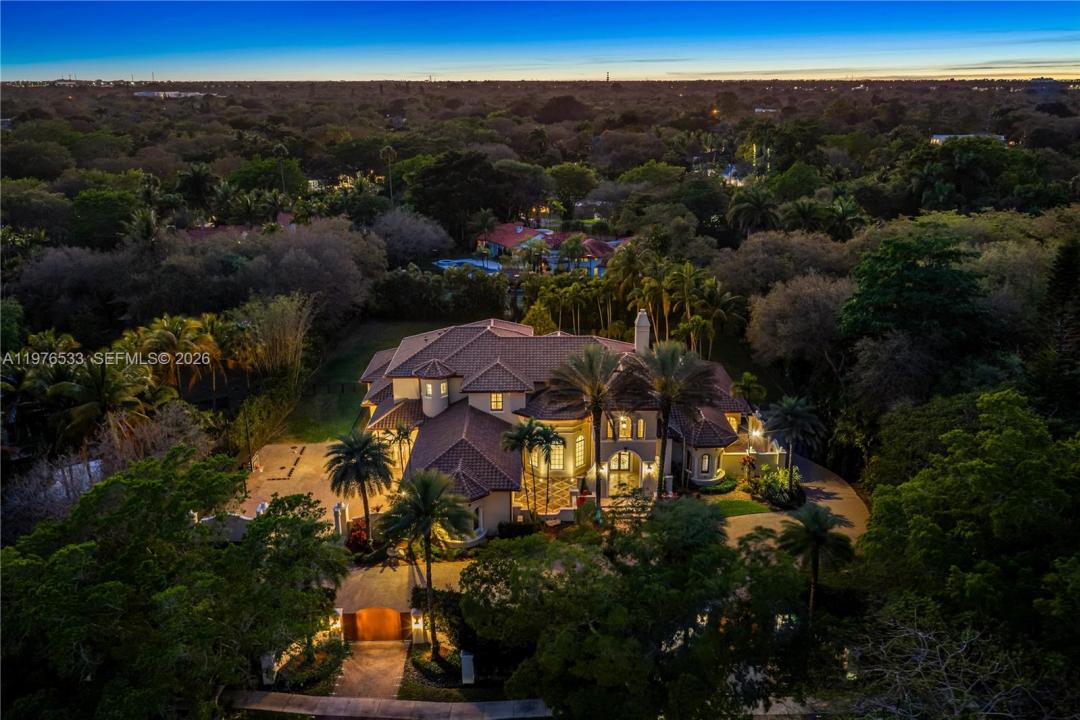
Maison unifamiliale à vendre, 11400 SW 67th Ave, Pinecrest, Floride 33156, États-Unis
- # MLSA11976533
- 7
- 8
782 m² (8 417 ft²)
Proposé par Miami Portfolio Collection
La résidence Maison individuelle à vendre située à 11400 SW 67th Ave, Pinecrest, Floride 33156, États-Unis est actuellement en vente.Ce bien dispose de 7 chambres, 8 salles de bain.
Description
Perfectly located in the heart of Pinecrest along one of its most desirable corridors, this gated estate is tucked away on a lush acre-plus lot, offering privacy and convenience just minutes from top schools, parks, and the best of Miami living. Designed for comfort, entertaining, and effortless luxury, the residence features 7 bedrooms plus a private office, including a sumptuous primary suite on the ground floor overlooking the pool with soaring ceilings, designer lighting, and two oversized walk-in closets. The marble primary bath offers a soaking tub, an oversized shower ready for a steam system, and refined finishes. At the center of the home, the chef’s kitchen is equipped with Thermador refrigeration, gas range, double ovens, hidden pantry, and breakfast nook. The kitchen flows into a spacious great room with fully retractable doors, seamlessly blending indoor and outdoor living. Entertainment spaces include a game room with full bar and cabana bath, temperature-controlled wine cellar, and multiple laundry areas.The home is fully wired for centralized audio/video control with LED lighting and Hunter Douglas blinds throughout, while a striking cylindrical elevator connects the levels. Car collectors will appreciate the three-car garage with lifts accommodating up to six vehicles. Outdoors, enjoy a heated saltwater pool finished in dark blue glass, propane fireplace, twilight landscape lighting, and expansive grounds. New roof - 01/26. Generous setbacks for privacy.
Lieu
11400 SW 67th Ave, Pinecrest, Floride 33156, États-Unis
Caractéristiques de la propriété
Propriétés
- Superficie du bien:
782 m² (8 417 ft²) - Caractéristiques: Garde-mangerChaufferie/ Pièce De Service/ BuanderieGarageAscenseurPatioChambres SéparéesÉclairage ExtérieurEspace De RangementCheminée
Parcelle/Terrain
- Superficie du terrain/lot:
4 209 m² (45 302 ft²) - Description de la parcelle: Clôturé
Construction
- Année de construction: 2007
- Style: Méditerranéen
- Type de toit: En Berceau
- Construction: Construction En Blocs De Béton
Parking/Garage
- Description du garage: Garage AttenantOuvre-porte De Garage Automatique
Chambres
- Chambres: 7
Salles de bains
- Nombre total de salles de bain: 8
- Salles de bain complètes: 7
- Toilettes avec lavabo: 1
Autres pièces
- Types de pièces: Salle FamilialeSalle De Détente/Bibliothèque/BureauEntréeSéjourDépendancesSalle À Manger Formelle
- Description de la cuisine: Cuisine-îlot
- Appareils électroménagers: CongélateurChauffe-eau ÉlectriqueLave-lingeCuisinièreMicro-ondesRéfrigérateurBroyeur De DéchetsSèche-lingeMachine À GlaçonsLave-vaisselleCompacteur De Déchets Ménagers
Caractéristiques intérieures
- Portes: Porte-fenêtres
- Fenêtres: Stores/Persiennes
- Revêtement des sols: BoisMarbre
- Plafond: Plafonds En Berceau
- Moulures: Armoires
- Bar: Petit Bar Avec ÉvierBar
Caractéristiques extérieures
- Espaces extérieurs: Patio
- Allée de garage: Allée - Circulaire
- Places de parking couvertes:
Piscine et spa
- Piscine: ChaufféeEnterréePiscine Avec Spa
- Spa: Enterré
Terrain de loisirs et de sport
- Terrain de loisirs et de sport: SpaPiscineGril Encastré
Sécurité
- Caractéristiques: Alarme Incendie
Vue
- Caractéristiques: Vue Sur La PiscineJardin
Chauffage et climatisation
- Système de chauffage: ÉlectriqueCentral
- Circuit de réfrigération: ÉlectriqueClimatisation Centrale
Services publics
- Autres commodités: Fosse SeptiqueEau Municipale
Communautaire
- Caractéristiques: Animaux Acceptés
Informations sur les établissements scolaires
- Lycée: Miami Palmetto
- École Secondaire Du Premier Cycle: Palmetto
- École Élémentaire: Palmetto