
295 000 $US
Maison unifamiliale à vendre, 1151 RACHEL ST E, Lehigh Acres, Floride 33974, États-Unis
- # MLSA12067125
- 3
- 2
112 m² (1 207 ft²)
Proposé par Layer 7 Group
La résidence Maison individuelle à vendre située à 1151 RACHEL ST E, Lehigh Acres, Floride 33974, États-Unis est actuellement en vente.Ce bien dispose de 3 chambres, 2 salles de bain.
Description
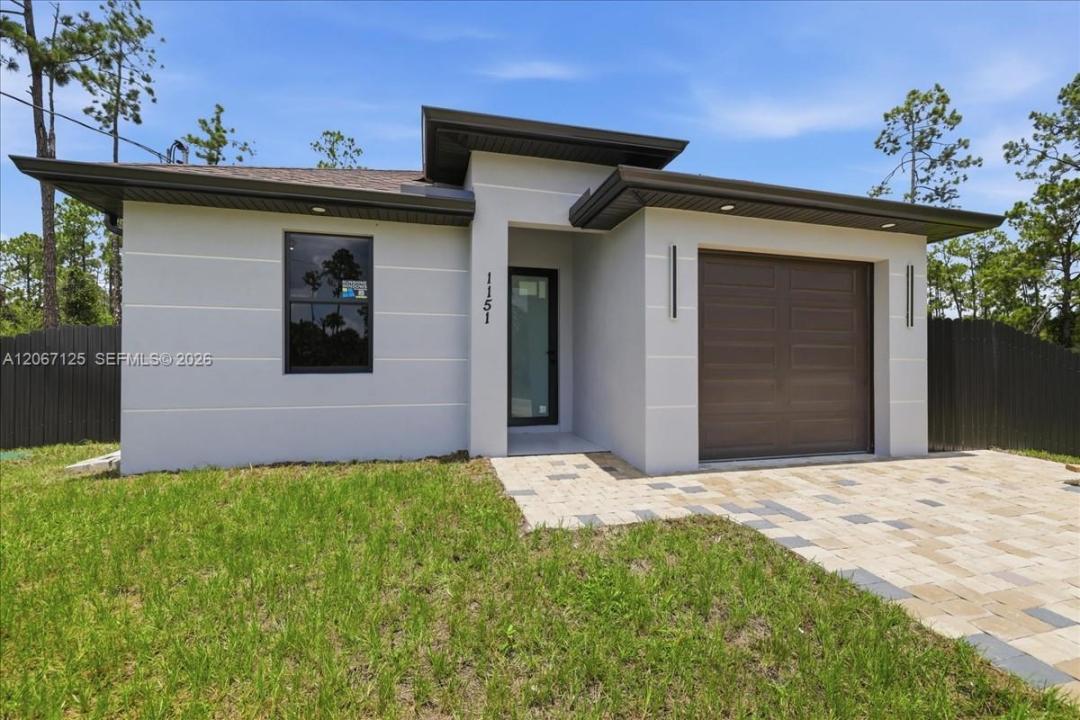
Stunning 2026 New Construction on an Oversized 0.32-Acre Lot – Move-In Ready! This beautifully crafted 3-bedroom, 2-bathroom home combines modern design, quality craftsmanship, and premium finishes throughout. The open-concept layout features soaring 10-foot ceilings, abundant natural light, and spacious living areas ideal for both everyday living and entertaining. The gourmet kitchen offers quartz countertops, contemporary cabinetry, and a complete suite of brand-new stainless steel appliances, including refrigerator, range, microwave, dishwasher, washer, and dryer. Elegant tile flooring extends throughout the home, while the spacious primary suite features a walk-in closet and a designer bathroom with a glass-enclosed shower, modern vanity, and upscale fixtures. Built for comfort and durability, the home includes impact-resistant windows and doors, energy-efficient construction, and an attached garage. The fully fenced oversized lot with modern privacy fencing and gated entrances provides exceptional security, privacy, and curb appeal. Enjoy plenty of space for a future pool, outdoor living area, RV, boat, trailer, work truck, or multiple vehicles. Conveniently located near schools, shopping, restaurants, parks, and major roadways. With no HOA, no renovation needed, and everything brand new, this exceptional property is the perfect opportunity for homeowners, investors, or anyone seeking modern Florida living.
Lieu
1151 RACHEL ST E, Lehigh Acres, Floride 33974, États-Unis
Caractéristiques de la propriété
Propriétés
- Superficie du bien:
112 m² (1 207 ft²) - Type: Non Meublée
- Caractéristiques: GarageLoft
Parcelle/Terrain
- Superficie du terrain/lot:
1 295 m² (13 939 ft²) - Description de la parcelle: Clôturé
Construction
- Année de construction: 2026
- Toiture: Bardeau
- État: Nouvelle Construction
- Construction: Béton/Bloc
Parking/Garage
- Description du parking: Parking Couvert
- Description du garage: Garage AttenantOuvre-porte De Garage Automatique
Chambres
- Chambres: 3
Salles de bains
- Nombre total de salles de bain: 2
- Salles de bain complètes: 2
Caractéristiques intérieures
- Revêtement des sols: Ceramique
Sécurité
- Caractéristiques: Détecteur De Fumées
Chauffage et climatisation
- Système de chauffage: Central
- Circuit de réfrigération: Climatisation Centrale
Services publics
- Autres commodités: Fosse SeptiquePuits