
520 419 $US
Maison unifamiliale à vendre, 11545 SW Macelli Way, Port St. Lucie, Floride 34987, États-Unis
- # MLSB26022227
- 4
- 3
223 m² (2 399 ft²)
Proposé par Taylor Morrison Realty of Florida
La résidence Maison individuelle à vendre située à 11545 SW Macelli Way, Port St. Lucie, Floride 34987, États-Unis est actuellement en vente.Ce bien dispose de 4 chambres, 3 salles de bain.
Description
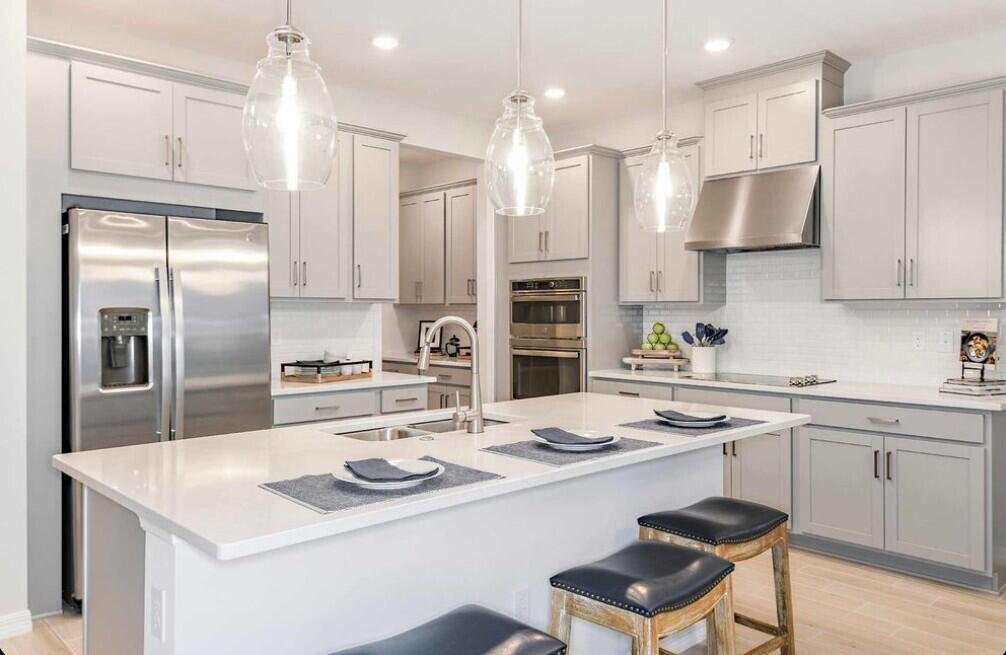
What's Special: Covered Patio. New Construction - September Completion! Built by America's Most Trusted Homebuilder. Welcome to the Antigua at 11545 SW Macelli Way in Central Park! This thoughtfully designed floor plan features a bright, open layout anchored by a spacious great room that flows seamlessly into the casual dining area and kitchen, creating an inviting space for everyday living and entertaining. Impact windows throughout the home enhance comfort and peace of mind while allowing natural light to fill the interior. A private study near the foyer adds flexibility for working or relaxing at home. The primary suite is tucked away at the back of the home and offers a well-appointed bath along with direct access to the lanai for easy indoor-outdoor living. Secondary bedrooms are conveniently located toward the front of the home, and a 2-car garage completes this functional and well-balanced design. Central Park sits just north of Crosstown Parkway and west of PGA Village, offering quick access to I 95 and nearby shopping, dining, entertainment, medical facilities, and top St. Lucie County schools. Amenities include a pool with lap lanes, splash pad, clubhouse, dog park, playground, and pickleball, tennis, and basketball courts—blending location, lifestyle, and modern living. Additional highlights include: shower ILO tub, pocket sliding glass door. Photos are for representative purposes only. MLS#B26022227
Lieu
11545 SW Macelli Way, Port St. Lucie, Floride 34987, États-Unis
Caractéristiques de la propriété
Propriétés
- Superficie du bien:
223 m² (2 399 ft²) - Type: Non Meublée
- Caractéristiques: Garde-mangerGarage
Parcelle/Terrain
- Superficie du terrain/lot:
557 m² (6 000 ft²)
Construction
- Année de construction: 2026
- État: En Cours De Construction
- Construction: Béton/BlocConstruction À Dalle
Parking/Garage
- Description du garage: Garage AttenantOuvre-porte De Garage Automatique
Chambres
- Chambres: 4
Salles de bains
- Nombre total de salles de bain: 3
- Salles de bain complètes: 3
Autres pièces
- Types de pièces: EntréeSéjour
- Description de la cuisine: Cuisine-îlot
- Appareils électroménagers: Chauffe-eau ÉlectriqueMicro-ondesFour – MuralFour-auto-nettoyantBroyeur De DéchetsLave-vaisselle
Caractéristiques intérieures
- Portes: Porte-fenêtres
- Revêtement des sols: CeramiqueMoquette
- Plafond: Plafonds En Berceau
Piscine et spa
- Piscine: Piscine Privée
Sécurité
- Caractéristiques: Détecteur De Fumées
Vue
- Caractéristiques: Jardin
Chauffage et climatisation
- Système de chauffage: Électrique
- Circuit de réfrigération: Climatisation Centrale
Services publics
- Autres commodités: ÉgoutPublicServices Publics Enterrés Tout-à-l'égout
Communautaire
- Caractéristiques: Pavillon/Centre CommunautaireAnimaux AcceptésPiscineCourts De Tennis