
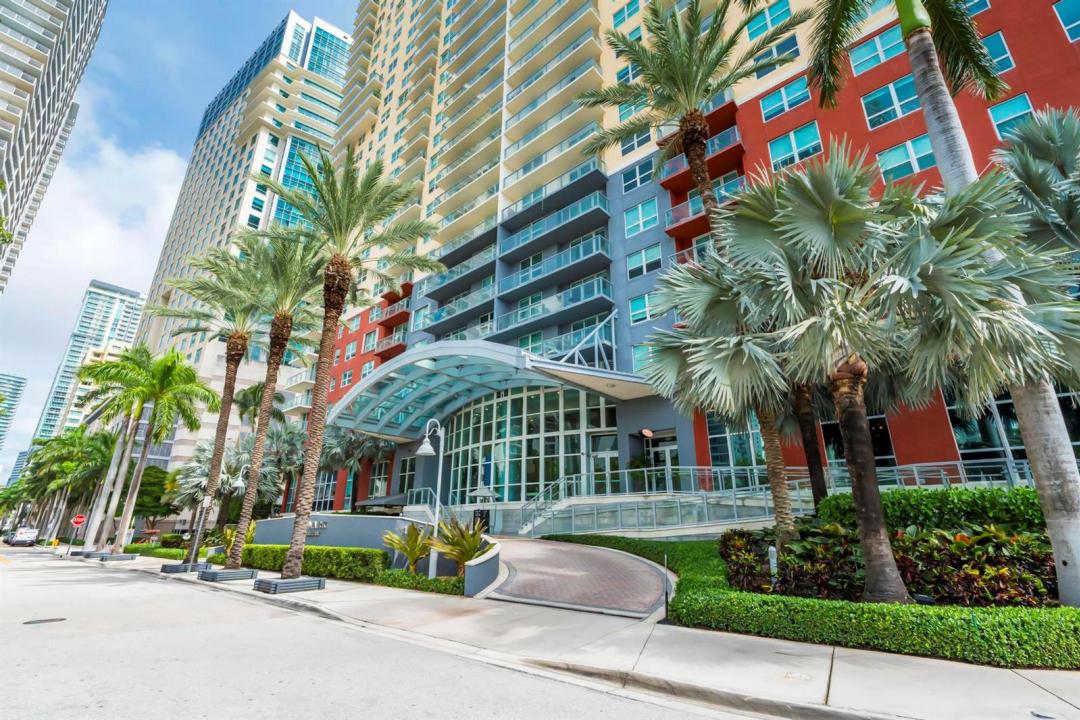
699 000 $US
Appartement à la vente, 1155 BRICKELL BAY Drive 2509, Miami, Floride 33131, États-Unis
- # MLSB26061775
- 2
- 2
106 m² (1 140 ft²)
Proposé par Grand Floridian Estate Realty
La résidence Appartement à vendre située à 1155 BRICKELL BAY Drive 2509, Miami, Floride 33131, États-Unis est actuellement en vente.Ce bien dispose de 2 chambres, 2 salles de bain.
Description
This Spotless light & bright split floor plan two bedroom and two bathroom apartment on the 25th floor facing south east with a stunning panoramic view of Biscayne Bay, Brickell Key, and Miami's skyline is located in downtown Miami's highly desirable Mark on Brickell offering an open living and dining area with floor-to-ceiling sliding door, a private balcony, and abundant natural light throughout, the kitchen comes with stone countertops, stainless steel appliances, white cabinetry, white porcelain flooring, walk in closets, washer/dryer, 1 assigned parking spot ** READY TO MOVE IN ** The apartment is offered with or without furniture ** Enjoy a waterfront lifestyle with 5 star resort-style amenities including a bayfront swimming pool & sun deck, jacuzzi, state-of-the-art fitness center , tennis and racquetball courts, kids play room, sauna, BBQ area, 24-hr smart store, conference room, concierge, valet parking, and 24-hour security and on-site dining, delivering both convenience and luxury with management on site, basic cable, internet, and water and interior pest control included ** No special assessments and Pet-friendly waterfront building ** Prime Brickell location within walking distance to world-class dining, high-end luxury shopping with easy access to Brickell City Centre, Metro Mover and much more and the vibrant nightlife entertainment destinations, the financial district and minutes from downtown, Wynwood and Miami Beach and all this and more with easy access to I-95 makes commuting effortless while keeping you were it's all at.
Lieu
1155 BRICKELL BAY Drive 2509, Miami, Floride 33131, États-Unis
Caractéristiques de la propriété
Propriétés
- Superficie du bien:
106 m² (1 140 ft²) - Caractéristiques: GarageBalcon
- Lieu: Vue Sur L'eau
Construction
- Année de construction: 2001
- Construction: Béton/Bloc
- Extérieur: Crépi
Parking/Garage
- Description du parking: Assigné
- Description du garage: Garage Attenant
Chambres
- Chambres: 2
Salles de bains
- Nombre total de salles de bain: 2
- Salles de bain complètes: 2
Autres pièces
- Types de pièces: Entrée
- Description de la cuisine: Cuisine-îlot
- Appareils électroménagers: Chauffe-eau ÉlectriqueLave-lingeCuisinièreMicro-ondesFour – MuralRéfrigérateurFour-auto-nettoyantBroyeur De DéchetsSèche-lingeMachine À GlaçonsLave-vaisselle
Caractéristiques intérieures
- Fenêtres: Stores/Persiennes
- Revêtement des sols: CeramiqueCarrelage Au Sol
- Plafond: Plafonds Voutés
- Moulures: Armoires
- Bar: Bar
Caractéristiques extérieures
- Espaces extérieurs: Balcon
- Places de parking couvertes:
Piscine et spa
- Piscine: Piscine Privée
- Spa: Baignoire
Accès à l'eau et navigation
- sur l'eau: Canal Inter-côteir
Sécurité
- Caractéristiques: Système Anti-incendieExtincteurs D'incendieGardien, Service De Sécurité, VigilePatrouille De SécuritéDétecteur De Fumées
Vue
- Caractéristiques: Vue Sur L'océanFace À L'océanVue Sur La BaieVue Sur L'eau
Chauffage et climatisation
- Système de chauffage: Électrique
- Circuit de réfrigération: ÉlectriqueClimatisation Centrale
Services publics
- Système de télécommunication: Cablage Disponible
- Autres commodités: ÉgoutPublicÉgout Disponible Hors SiteTout-à-l'égout
Communautaire
- Caractéristiques: Salle D'exerciceAnimaux AcceptésAscenseurSpaSaunaPiscineCourts De TennisCommunauté Résidentielle PrivéeSalle De Sport De L'associationPiscine Chauffée
Informations sur les établissements scolaires
- École Secondaire Du Premier Cycle: Shenandoah
- École Élémentaire: Southside