
739 555 $US
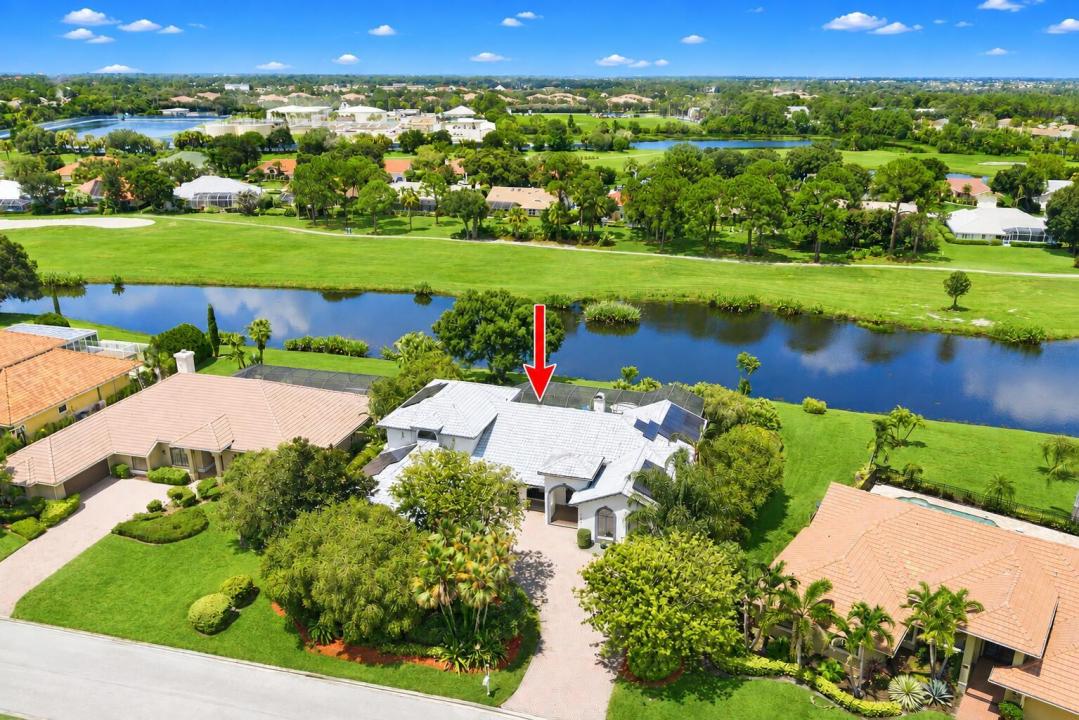
Maison unifamiliale à vendre, 1157 SW Mirror Lake Cove, Port St. Lucie, Floride 34986, États-Unis
- # MLSB26073500
- 6
- 5
406 m² (4 371 ft²)
Proposé par Compass Florida LLC
La résidence Maison individuelle à vendre située à 1157 SW Mirror Lake Cove, Port St. Lucie, Floride 34986, États-Unis est actuellement en vente.Ce bien dispose de 6 chambres, 5 salles de bain.
Description
Exceptional space, water views, and extensive improvements come together in this impressive 6-bedroom, 5-bath residence offering 4,371 square feet under air in gated Country Club Estates. Positioned on a beautifully landscaped .36-acre homesite overlooking the lake and golf course, this expansive floor plan provides outstanding flexibility with the primary suite & three additional bedrooms conveniently located on the first floor, along with generous formal and casual living areas. The updated kitchen is designed for both everyday living & entertaining with granite countertops, newer cabinetry, center island, walk-in pantry, wine cooler, backsplash, and newer microwave, oven, cooktop and retractable downdraft hood. Home has solar panels for lower electric bill. Solar Panel will be paid of f. French doors from the spacious primary suite open to the outdoor living area, while the primary bath features a separate soaking tub, walk-in shower and generous closet space. The backyard is truly made for Florida living with an enormous 82' x 18' screened pool and spa area overlooking the water, creating an incredible setting for entertaining or relaxing. Significant improvements include two replaced A/C systems, upgraded R38 attic insulation, replaced ductwork, pool filter, heater, pump and lights, an 8-seat Marquis hot tub, hurricane-rated double doors, two 80-gallon gas water heaters, whole-house water softening and filtration system, updated ceiling fans, garage doors and openers, granite tile balcony flooring, updated upstairs closet doors and multiple bathroom valve upgrades. Additional features include a cabana bath, Jack-and-Jill bath, gas fireplace, central vacuum, decorative landscape lighting and an oversized 3-car garage with golf cart garage. The S-tile roof was replaced in 2011 and the home and roof were painted in 2021. Country Club Estates offers a desirable St. Lucie West lifestyle with golf (nearby) , low HOA fees, and convenient access to shopping, dining, schools, fishing, beaches, and I-95. A rare opportunity for substantial square footage, extensive improvements, beautiful water views and true Florida indoor-outdoor living. Public golf course within minutes.
Lieu
1157 SW Mirror Lake Cove, Port St. Lucie, Floride 34986, États-Unis
Caractéristiques de la propriété
Propriétés
- Superficie du bien:
406 m² (4 371 ft²) - Type: Non Meublée
- Caractéristiques: Chaufferie/ Pièce De Service/ BuanderieBalconChambres SéparéesÉclairage ExtérieurGarde-mangerGaragePatioLoftAtelierAllée De GarageEspace De RangementDressing-room
- Lieu: Cul-de-sac/Voie Sans IssueVue Sur L'eau
Parcelle/Terrain
- Superficie du terrain/lot:
1 457 m² (15 682 ft²)
Construction
- Année de construction: 1989
- Style: Style ContemporainModerne
- Extérieur: Crépi
Parking/Garage
- Description du garage: Garage AttenantOuvre-porte De Garage Automatique
Chambres
- Chambres: 6
Salles de bains
- Nombre total de salles de bain: 5
- Salles de bain complètes: 5
Autres pièces
- Types de pièces: Salle FamilialeSalle De Détente/Bibliothèque/BureauEntréeSalle À Manger FormelleBuanderie
- Description de la cuisine: Cuisine-îlot
- Appareils électroménagers: Chaudière À Eau Au GazLave-lingeCuisinièreMicro-ondesFour – MuralRéfrigérateurFour-auto-nettoyantBroyeur De DéchetsSèche-lingePurificateur D'eauAdoucisseur D'eauMachine À GlaçonsLave-vaisselle
Caractéristiques intérieures
- Portes: Porte-fenêtres
- Fenêtres: Stores/PersiennesFenêtre À Tabatière
- Revêtement des sols: Ceramique
- Plafond: Plafonds VoutésPlafonds En Berceau
- Bar: Petit Bar Avec ÉvierBar
Caractéristiques extérieures
- Espaces extérieurs: BalconPatio
- Places de parking couvertes:
Piscine et spa
- Piscine: ChaufféePiscine PrivéePrivativeBéton
- Spa: Hors SolChauffé
Accès à l'eau et navigation
- sur l'eau: Canal
Terrain de loisirs et de sport
- Terrain de loisirs et de sport: SpaPiscineBarbecueGril Encastré
Vue
- Caractéristiques: Vue Sur Le LacVue Sur CanalVue Sur Le Terrain De GolfVue Sur La PiscineVue Sur L'eau
Chauffage et climatisation
- Système de chauffage: Central
- Eau chaude: Chauffe-eau Au Gaz Naturel
- Circuit de réfrigération: Ventilateur Au PlafondVentilateur De GrenierClimatisation CentralePar Zone
Services publics
- Système de télécommunication: Cablage Disponible
- Autres commodités: ÉgoutPublicÉgout Disponible Hors SiteTout-à-l'égout
Communautaire
- Caractéristiques: Résidence Clôturée Avec GardienAnimaux AcceptésPiscineGarde À L'entrée De La Propriété