
1 850 000 $US
Ferme à vendre, 11601 NW 27th Street, Plantation, Floride 33323, États-Unis
- # MLSB26037939
- 4
- 3
276 m² (2 975 ft²)
Proposé par EXP Realty LLC
La résidence Exploitation agricole à vendre située à 11601 NW 27th Street, Plantation, Floride 33323, États-Unis est actuellement en vente.Ce bien dispose de 4 chambres, 3 salles de bain.
Description
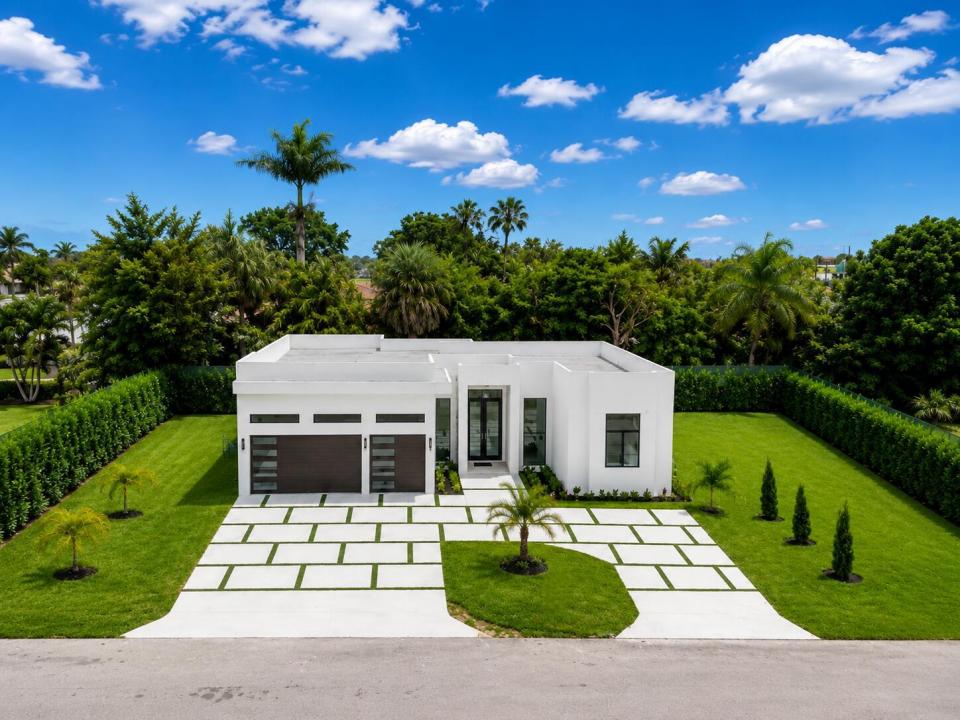
Built in 2024, this stunning contemporary smart home features 5 rooms in total, including 4 beds + a large flex room, 3 baths, and a 3-car garage. Elegant floating ceilings with integrated LED lighting, floor-to-ceiling glass doors and windows that fill every room with natural light, and nearly 3,000 SF of living space. Enjoy a retreat in your spa-inspired primary suite with rainfall hydrotherapy showers, a soaking tub, dual vanities, and separate shower and toilet rooms. The chef's kitchen features dual islands, a temperature-controlled wine cooler, and a striking glass wine cellar. The private backyard showcases lush, mature landscaping, creating the perfect indoor/outdoor living experience and a great canvas to build your own pool and rooftop. A rare value opportunity! This is the lowest-priced newly built contemporary home to come to the market in the area in years! Comparables: -12331 SW 2nd st. (Sold for $4.5M.) -11781 NW 15th st. ( Sold for $3.9M) -12160 NW 18th St. (Act $2.5M.) -12051 NW 20th St. (Act $2.8M.) -12000 NW 11th St. (Sold $2.35M.) -11791 nw 6th pl. (Act $6.8M.)
Lieu
11601 NW 27th Street, Plantation, Floride 33323, États-Unis
Caractéristiques de la propriété
Propriétés
- Superficie du bien:
276 m² (2 975 ft²) - Caractéristiques: Garde-mangerPièce Pour PiscineGaragePatioAllée De GarageÉclairage ExtérieurBranchement Du Lave-lingeDressing-room
Parcelle/Terrain
- Superficie du terrain/lot:
1 740 m² (18 732 ft²) - Description de la parcelle: ClôturéChevaux Autorisés
Construction
- Année de construction: 2024
- Style: Style ContemporainModerne
- Toiture: Tuile Plate
- Type de toit: Plat
- Construction: Construction En Blocs De Béton
- Extérieur: CrépiBardeau En Bois
Parking/Garage
- Description du parking: Parking Couvert
- Description du garage: Garage AttenantOuvre-porte De Garage Automatique
Chambres
- Chambres: 4
Salles de bains
- Nombre total de salles de bain: 3
- Salles de bain complètes: 3
- Détails: Miroirs Sur Mesure
Autres pièces
- Types de pièces: Salle FamilialeSalle De Détente/Bibliothèque/BureauEntréeSalle De Télé
- Description de la cuisine: Cuisine-îlot
- Appareils électroménagers: Lave-lingeCuisinièreMicro-ondesFour – MuralRéfrigérateurFour-auto-nettoyantBroyeur De DéchetsSèche-lingePurificateur D'eauAdoucisseur D'eauMachine À GlaçonsLave-vaisselle
Caractéristiques intérieures
- Portes: Porte-fenêtres
- Fenêtres: Stores/PersiennesVitres Teintées
- Revêtement des sols: CeramiqueMarbre
- Plafond: Plafonds En Berceau
- Moulures: Armoires
- Bar: Petit Bar Avec ÉvierBar
Caractéristiques extérieures
- Espaces extérieurs: Patio
- Allée de garage: Allée - Circulaire
- Places de parking couvertes:
Sécurité
- Caractéristiques: Alarme Anti-cambriolage
Vue
- Caractéristiques: JardinVue Sur L'eau
Chauffage et climatisation
- Système de chauffage: Central
- Eau chaude: Chauffe-eau Solaire
- Circuit de réfrigération: Ventilateur Au PlafondClimatisation Centrale
Services publics
- Système de télécommunication: Cablage Disponible
- Autres commodités: Gaz NaturelÉgoutPublicTout-à-l'égout
Communautaire
- Caractéristiques: Animaux Acceptés
Informations sur les établissements scolaires
- Lycée: Plantation High
- École Secondaire Du Premier Cycle: Plantation Middle
- École Élémentaire: Central Park