
1 575 000 $US
Ferme à vendre, 11701 SW 21st Ct, Davie, Floride 33325, États-Unis
- # MLSA12019100
- 4
- 4
252 m² (2 714 ft²)
Proposé par LoKation
La résidence Exploitation agricole à vendre située à 11701 SW 21st Ct, Davie, Floride 33325, États-Unis est actuellement en vente.Ce bien dispose de 4 chambres, 4 salles de bain.
Description
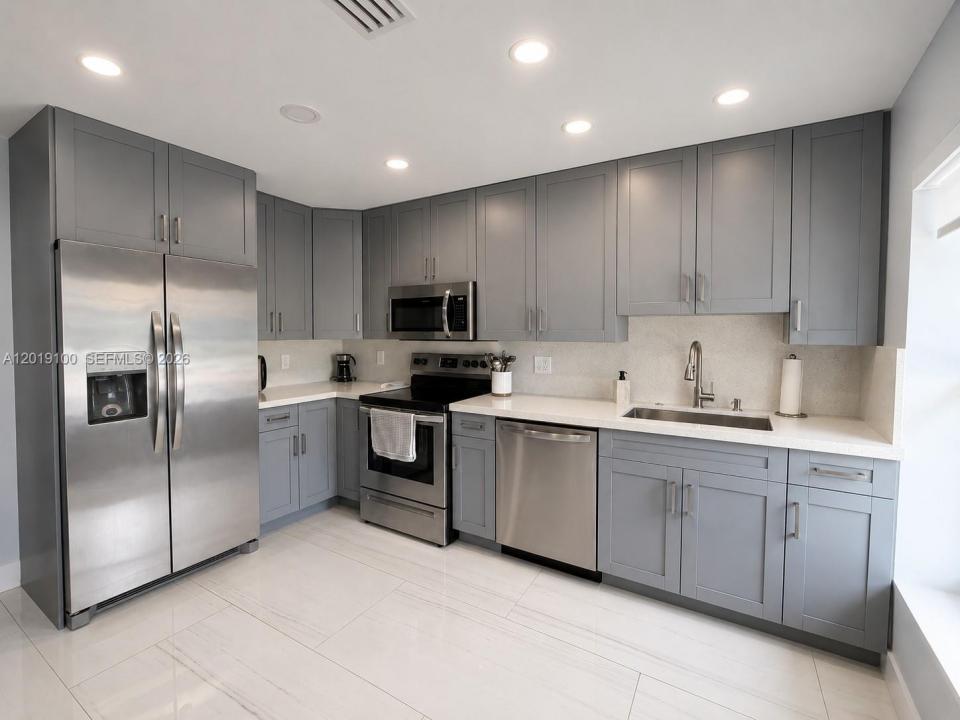
Welcome to this fully reimagined luxury residence in Davie offering the perfect blend of modern design, functionality, and resort-style living. Renovated in 2024, this stunning home features 4 bedrooms, 3.5 redesigned bathrooms including an in-law quarters with private entrance, bedroom, bathroom, and living area ideal for guests, multigenerational living, or a private office. Actual living area is larger than tax roll and approximately 3,289 SF including the in-law quarters. Interior features include soaring wood-accent ceilings, oversized porcelain tile, designer lighting, custom built-ins, and an open-concept layout. The chef's kitchen showcases custom cabinetry, waterfall countertops, premium stainless steel appliances, double ovens, and an oversized island. The spacious primary suite offers a custom walk-in closet and spa-inspired bath with oversized glass shower and dual vanities. All windows are impact glass for added protection and energy efficiency. Enjoy South Florida living with a heated resort-style pool, covered patio, outdoor kitchen, built-in grill, and multiple entertaining areas. Additional upgrades include a 500-gallon propane tank and two Level 2 EV chargers. Rarely does a move-in-ready home with this level of renovation and versatility become available.
Lieu
11701 SW 21st Ct, Davie, Floride 33325, États-Unis
Caractéristiques de la propriété
Propriétés
- Superficie du bien:
252 m² (2 714 ft²) - Caractéristiques: Allée De Garage
Parcelle/Terrain
- Superficie du terrain/lot:
3 253 m² (35 013 ft²)
Construction
- Année de construction: 1981
- Toiture: Bardeau
- Construction: Béton/Bloc
- Extérieur: Crépi
Chambres
- Chambres: 4
Salles de bains
- Nombre total de salles de bain: 4
- Salles de bain complètes: 3
- Toilettes avec lavabo: 1
Caractéristiques intérieures
- Revêtement des sols: Ceramique
Piscine et spa
- Piscine: ChaufféeEnterrée
Terrain de loisirs et de sport
- Terrain de loisirs et de sport: PiscineGril Encastré
Vue
- Caractéristiques: Vue Sur Le Lac
Chauffage et climatisation
- Système de chauffage: ÉlectriqueCentral
- Circuit de réfrigération: Ventilateur Au PlafondÉlectriqueClimatisation Centrale
Services publics
- Autres commodités: Tout-à-l'égoutEau Municipale
Communautaire
Informations sur les établissements scolaires
- Lycée: Western
- École Secondaire Du Premier Cycle: Indian Ridge
- École Élémentaire: Fox Trail