
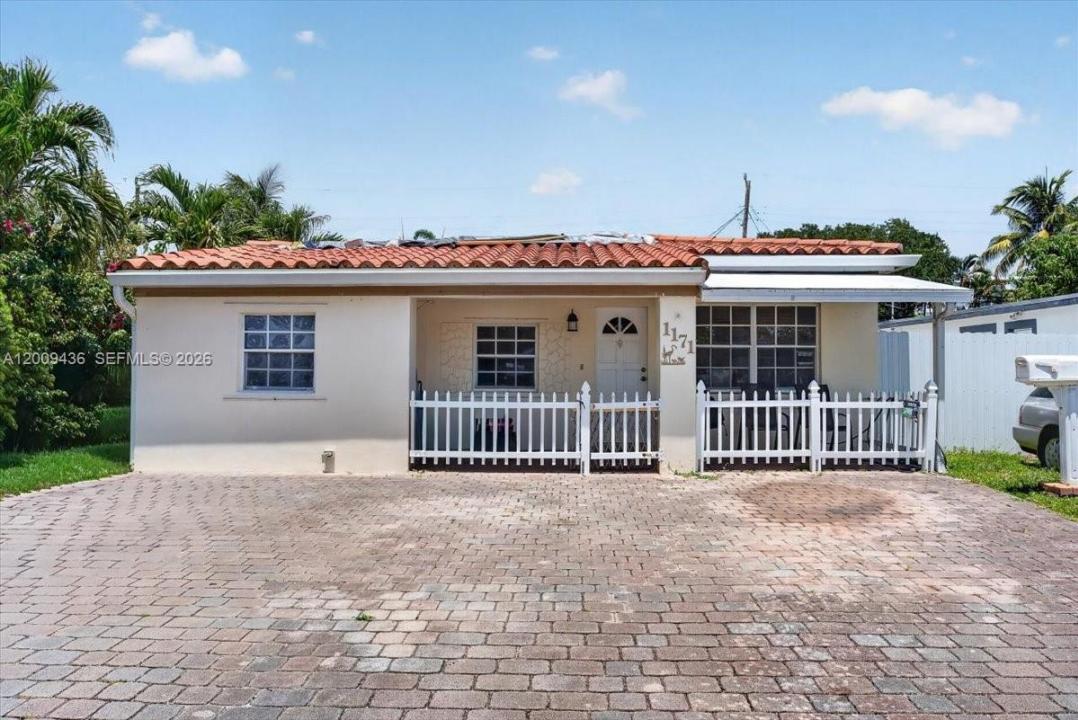
545 000 $US
Maison unifamiliale à vendre, 1171 NE 182nd St, North Miami Beach, Floride 33162, États-Unis
- # MLSA12009436
- 4
- 2
117 m² (1 254 ft²)
Proposé par STB Realty
La résidence Maison individuelle à vendre située à 1171 NE 182nd St, North Miami Beach, Floride 33162, États-Unis est actuellement en vente.Ce bien dispose de 4 chambres, 2 salles de bain.
Description
This stunning residence offers a rare blend of privacy, scale, and refined design—perfect for those seeking both sophistication and comfort.
Set on a generous lot, the property welcomes you with lush landscaping and a grand approach that sets the tone for what lies within. Inside, thoughtfully curated interiors showcase abundant natural light, and seamless open-concept living spaces ideal for entertaining and everyday living. The kitchen is a true centerpiece, featuring appliances, custom cabinetry, designed for gathering.
The primary suite is a private retreat, complete with a spa-inspired bath and spacious walk-in closets. Additional bedrooms are generously sized, offering flexibility for guests, family, or a home office. Every detail has been considered to create a harmonious balance of luxury and livability.
Step outside to your own resort-style oasis, where ample outdoor space invites endless possibilities—whether envisioning a custom pool, outdoor kitchen, or simply enjoying the tranquility of South Florida living under the sun.
Perfectly positioned with convenient access to major roadways, while still offering a peaceful residential setting, this property represents a unique opportunity to own a refined estate in one of Miami-Dade’s most up-and-coming areas.
A rare offering where space, style, and potential converge.
Lieu
1171 NE 182nd St, North Miami Beach, Floride 33162, États-Unis
Caractéristiques de la propriété
Propriétés
- Superficie du bien:
117 m² (1 254 ft²) - Caractéristiques: GrenierGaragePorche OuvertPatioAllée De GarageEspace De Rangement
Parcelle/Terrain
- Superficie du terrain/lot:
534 m² (5 750 ft²)
Construction
- Année de construction: 1956
- Toiture: Bardeau
- Construction: Béton/Bloc
Chambres
- Chambres: 4
Salles de bains
- Nombre total de salles de bain: 2
- Salles de bain complètes: 2
Autres pièces
- Types de pièces: Salle FamilialeSéjour
- Description de la cuisine: Cuisine-îlot
- Appareils électroménagers: RéfrigérateurSèche-lingeLave-vaisselle
Caractéristiques intérieures
- Revêtement des sols: Carrelage Au Sol
Caractéristiques extérieures
- Espaces extérieurs: Patio
- Places de parking couvertes:
Chauffage et climatisation
- Système de chauffage: Central
- Circuit de réfrigération: Ventilateur Au PlafondClimatisation Centrale
Services publics
- Autres commodités: Tout-à-l'égoutEau Municipale
Communautaire
Informations sur les établissements scolaires
- École Secondaire Du Premier Cycle: John F. Kennedy
- École Élémentaire: Ojus