
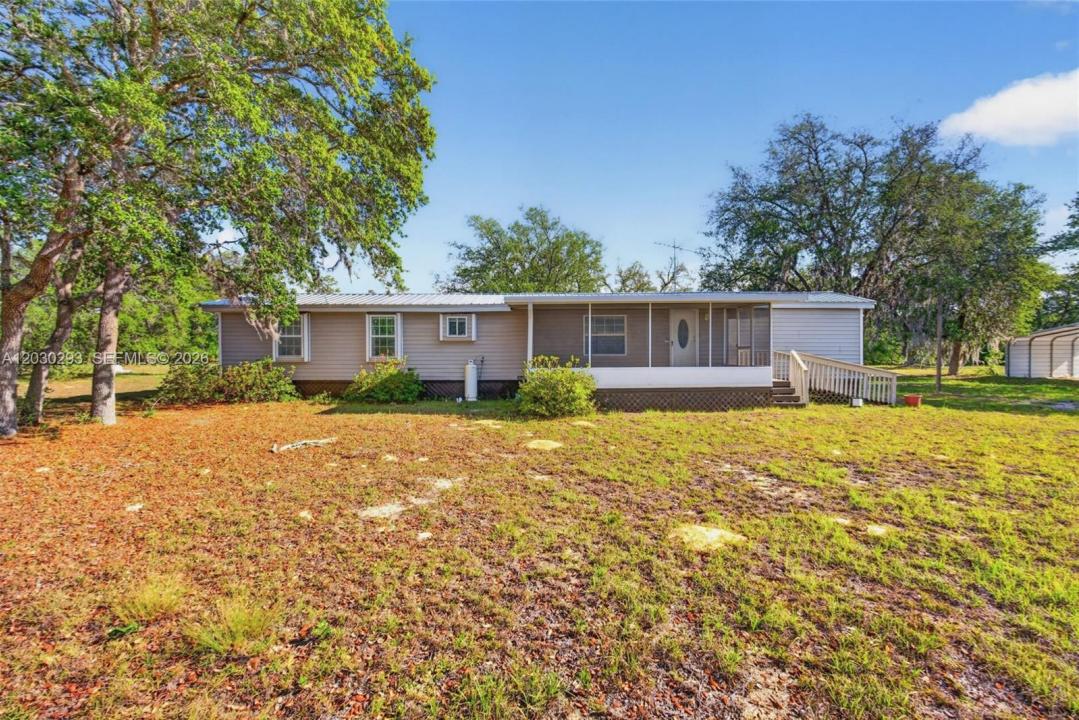
$US219,900
Maison préfabriquée à vendre, 11751 NE 116TH ST, Floride 32618, États-Unis
- # MLSA12030293
- 2
- 2
131 m² (1 406 ft²)
Proposé par Open Spaces International, Inc
La résidence Maison préfabriquée à vendre située à 11751 NE 116TH ST, Floride 32618, États-Unis est actuellement en vente.Ce bien dispose de 2 chambres, 2 salles de bain.
Description
READ NEW LISTING DETAILS! Nestled on almost five peaceful acres in Levy County near Archer, this well-maintained 2-bedroom, 2-bath manufactured home offers space, privacy, and comfortable country living with convenient access to Gainesville. The original home contains approximately 924 sq. ft., with an approximately 482 sq. ft. permitted addition, creating approximately 1,406 sq. ft. of living space. The addition substantially expands the home's functionality, providing an open living area with a bay window overlooking the backyard, formal dining space, separate laundry area, also adding to generously sized primary bedroom. Buyers should note that the addition has lower ceilings of approximately 6 feet, as the ceiling height was limited by the existing home's structure when the permitted addition was constructed. The addition does not have separate HVAC ductwork; however, the home's HVAC system was adjusted to accommodate this additional living space. A new metal roof was installed in 2025, and the home also features a newer HVAC system. Outside, the property is fenced and attractively landscaped, with plenty of room for gardening, animals, hobbies, or simply enjoying the privacy and serenity of nearly five acres. A storage shed and carport provide additional space for vehicles, equipment, and storage. Located on a quiet private road yet convenient to Archer Road, the property provides easy access to Archer, Gainesville, shopping, dining, and everyday amenities.
Lieu
11751 NE 116TH ST, Floride 32618, États-Unis
Caractéristiques de la propriété
Propriétés
- Superficie du bien:
131 m² (1 406 ft²) - Caractéristiques: Auvent Pour VoituresAllée De Garage
- Autres structures: Hangar/remiseBâtiment Supplémentaire/abris
Parcelle/Terrain
- Superficie du terrain/lot:
19 587 m² (210 830 ft²) - Description de la parcelle: ClôturéChevaux Autorisés
Construction
- Année de construction: 2001
- Toiture: Métal
- Construction: PréfabriquéeMaison Préfabriquée/mobile
Parking/Garage
- Description du parking: Parking Couvert
Chambres
- Chambres: 2
Salles de bains
- Nombre total de salles de bain: 2
- Salles de bain complètes: 2
Caractéristiques intérieures
- Revêtement des sols: Vinyle
Caractéristiques extérieures
- Allée de garage: Allée - Circulaire
- Places de parking couvertes: 2
- Description de l'abri pour voitures: Auvent Voiture Séparé
Vue
- Caractéristiques: Jardin
Chauffage et climatisation
- Système de chauffage: Central
- Circuit de réfrigération: ÉlectriqueClimatisation Centrale
Services publics
- Autres commodités: Fosse SeptiquePuits