
400 000 $US
Maison de ville à vendre, 1176 SW 118th Terrace, Davie, Floride 33325, États-Unis
- # MLSB26047703
- 3
- 3
154 m² (1 654 ft²)
Proposé par RE/MAX Select Group
La résidence Maison de ville à vendre située à 1176 SW 118th Terrace, Davie, Floride 33325, États-Unis est actuellement en vente.Ce bien dispose de 3 chambres, 3 salles de bain.
Description
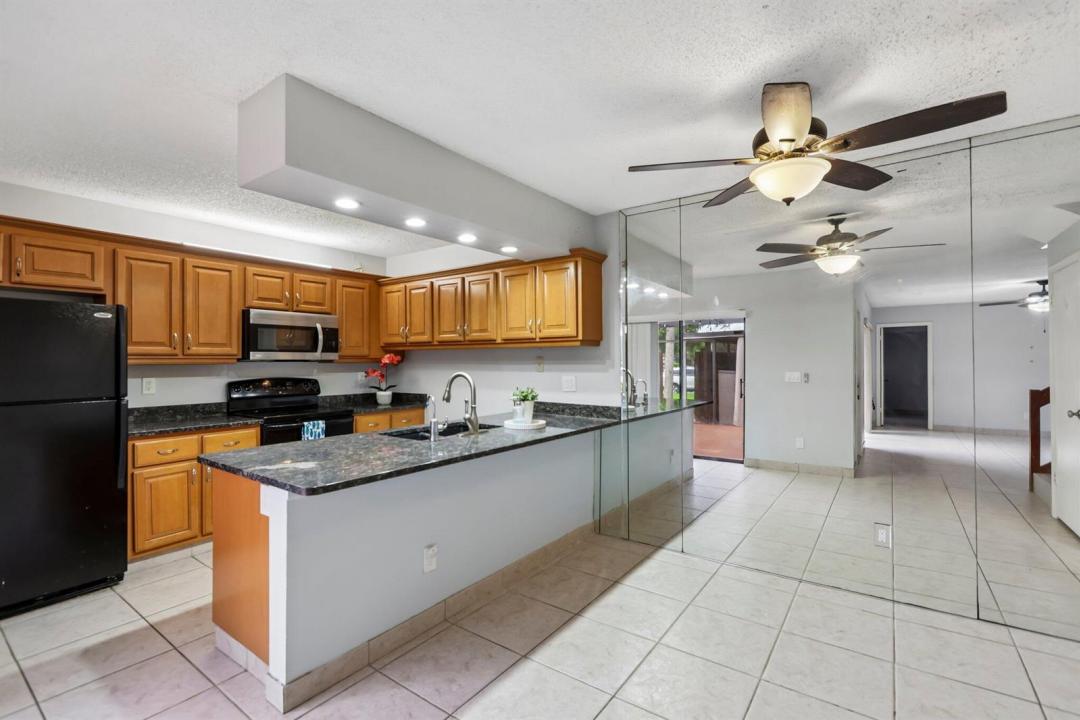
**BEST VALUE FOR A 3-BEDROOM TOWNHOME IN VILLAGE AT LAKE PINE II!** Discover an incredible opportunity to own a spacious 3-bedroom, 2.5-bath townhome in the heart of Davie, offering 1,654 square feet of comfortable living space and a versatile two-story floor plan. The first floor features a bedroom and half bath—ideal for guests, a home office, playroom, or multigenerational living. The updated kitchen offers granite countertops, rich wood cabinetry, and stainless steel and black appliances, opening to spacious living and dining areas with easy-care tile flooring. Upstairs, you'll find two generously sized bedrooms, including a spacious primary suite with a private en-suite bath. Enjoy South Florida living year-round on the private screened patio, plus a large outdoor storage room for bikes, beach gear, and more. Low HOA fees and association-maintained roofs add to the value and help reduce exterior maintenance responsibilities. Village at Lake Pine II offers a community pool, basketball court, BBQ area, playground, and beautifully maintained common areas. Ideally located near highly rated Davie schools, Nova Southeastern University, Broward College, shopping, restaurants, parks, and major highways, with convenient access to Fort Lauderdale-Hollywood International Airport and South Florida beaches. If you've been searching for an affordable 3-bedroom townhome in Davie with great amenities, a flexible floor plan, and a convenient location, this one deserves a look! Seller offering a $1500 credit for upstairs flooring.
Lieu
1176 SW 118th Terrace, Davie, Floride 33325, États-Unis
Caractéristiques de la propriété
Propriétés
- Superficie du bien:
154 m² (1 654 ft²) - Type: Non Meublée
- Caractéristiques: Véranda GrillagéeGarde-mangerBalconCourPatioBranchement Du Lave-lingeDressing-room
Parcelle/Terrain
- Superficie du terrain/lot:
127 m² (1 369 ft²) - Description de la parcelle: Clôturé
Construction
- Année de construction: 1984
- Construction: Construction En Blocs De BétonBrique
Parking/Garage
- Description du parking: Parking Pour VisiteursAssigné
Chambres
- Chambres: 3
Salles de bains
- Nombre total de salles de bain: 3
- Salles de bain complètes: 2
- Toilettes avec lavabo: 1
Caractéristiques intérieures
- Revêtement des sols: CeramiqueBoisMoquette
Caractéristiques extérieures
- Espaces extérieurs: Véranda GrillagéeBalconPatioCour
- Places de parking couvertes:
Piscine et spa
- Piscine: Piscine Privée
Sécurité
- Caractéristiques: Détecteur De Fumées
Vue
- Caractéristiques: Jardin
Chauffage et climatisation
- Système de chauffage: Central
- Circuit de réfrigération: Climatisation Centrale
Services publics
- Système de télécommunication: Cablage Disponible
- Autres commodités: ÉgoutPublicTout-à-l'égout
Communautaire
- Caractéristiques: Pavillon/Centre CommunautaireAnimaux AcceptésPiscineBarbecue Collectif De L'association
Informations sur les établissements scolaires
- Lycée: Western
- École Secondaire Du Premier Cycle: Indian Ridge
- École Élémentaire: Fox Trail