
3 079 000 $US
Maison unifamiliale à vendre, 11785 Lake Shore Place, North Palm Beach, Floride 33408, États-Unis
- # MLSB26060103
- 5
- 4
261 m² (2 812 ft²)
Proposé par K2 Realty, Inc. (NPB)
La résidence Maison individuelle à vendre située à 11785 Lake Shore Place, North Palm Beach, Floride 33408, États-Unis est actuellement en vente.Ce bien dispose de 5 chambres, 4 salles de bain.
Description
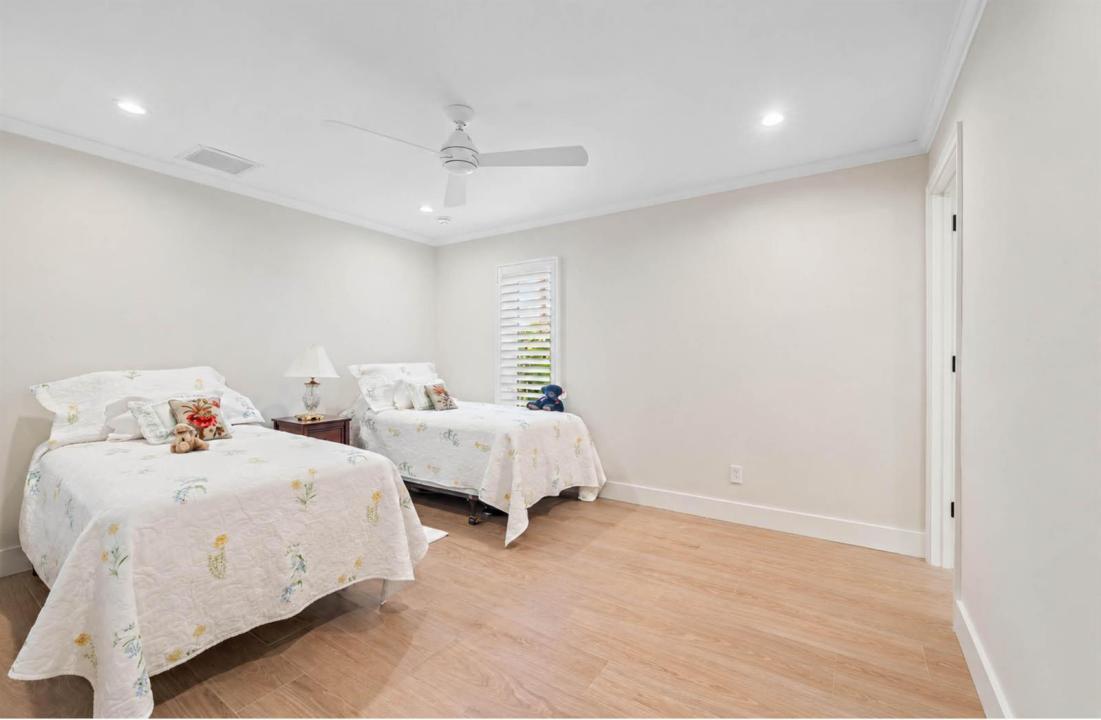
Welcome to this canal front one half acre single-story residence in North Palm Beach's coveted gated community of Hidden Key . This stunning home offers 2,812 sq ft of well finished living space designed for comfortable modern living. This five-bedroom, three-and-a-half-bath home provides ample accommodation and flexibility for various lifestyle needs. The thoughtful floor plan spans one level, making daily living convenient and accessible throughout the residence. Beautifully updated throughout and move in ready. Wonderful covered and expanded patio overlooking the custom pool and spacious yard with the opportunity for a dock and watersports. Meticulously cared for with some major mechanicals updated and beautifully landscaped. Enter the property via a wonderful circular drive with room for several cars perfect for family gatherings and entertaining. On the garage side, there is a large additional driveway space for sports and play. A two-car garage provides secure vehicle parking and additional storage space. This home captures the essence of coastal living in Hidden Key and presents an excellent opportunity for those seeking waterfront living in North Palm Beach.
Lieu
11785 Lake Shore Place, North Palm Beach, Floride 33408, États-Unis
Caractéristiques de la propriété
Propriétés
- Superficie du bien:
261 m² (2 812 ft²) - Caractéristiques: Garde-mangerGrenierChaufferie/ Pièce De Service/ BuanderieGaragePatioChambres SéparéesBranchement Du Lave-lingeDressing-room
- Lieu: Vue Sur L'eau
Parcelle/Terrain
- Superficie du terrain/lot:
2 043 m² (21 990 ft²) - Front d'eau: 41 m
- Description de la parcelle: ClôturéTrottoirs
Construction
- Année de construction: 1968
- Toiture: Béton
- Construction: Construction En Blocs De BétonConstruction À Dalle
Parking/Garage
- Description du garage: Garage Attenant
Chambres
- Chambres: 5
Salles de bains
- Nombre total de salles de bain: 4
- Salles de bain complètes: 3
- Toilettes avec lavabo: 1
Autres pièces
- Types de pièces: Buanderie
- Description de la cuisine: Cuisine-îlot
- Appareils électroménagers: Chauffe-eau ÉlectriqueLave-lingeCuisinièreMicro-ondesFour – MuralRéfrigérateurFour-auto-nettoyantBroyeur De DéchetsSèche-lingePurificateur D'eauAdoucisseur D'eauMachine À GlaçonsLave-vaisselle
Caractéristiques intérieures
- Fenêtres: Stores En Bois
- Revêtement des sols: Carrelage Au SolMarbre
- Bar: Bar
Caractéristiques extérieures
- Espaces extérieurs: Patio
- Places de parking couvertes:
Piscine et spa
- Piscine: Piscine Privée
Accès à l'eau et navigation
- sur l'eau: Canal
- Navigation de plaisance: Pont Permanent
Terrain de loisirs et de sport
- Terrain de loisirs et de sport: Accès Restreint À L'eau SaléePiscine
Sécurité
- Caractéristiques: Détecteur De Fumées
Vue
- Caractéristiques: Vue Sur CanalVue Sur La PiscineVue Sur L'eau
Chauffage et climatisation
- Système de chauffage: ÉlectriqueCentral
- Circuit de réfrigération: Climatisation Centrale
Services publics
- Système de télécommunication: Cablage Disponible
- Autres commodités: Égout/Fosse SeptiquePublicFosse Septique
Communautaire
- Caractéristiques: Animaux AcceptésPiscine
Informations sur les établissements scolaires
- Lycée: William T Dwyer
- École Secondaire Du Premier Cycle: Howell L. Watkins