
1 099 000 $US
Maison unifamiliale à vendre, 11812 S Cantal Cir S, Parkland, Floride 33076, États-Unis
- # MLSA12074154
- 2
- 3
220 m² (2 366 ft²)
Proposé par Florida Capital Realty
La résidence Maison individuelle à vendre située à 11812 S Cantal Cir S, Parkland, Floride 33076, États-Unis est actuellement en vente.Ce bien dispose de 2 chambres, 3 salles de bain.
Description
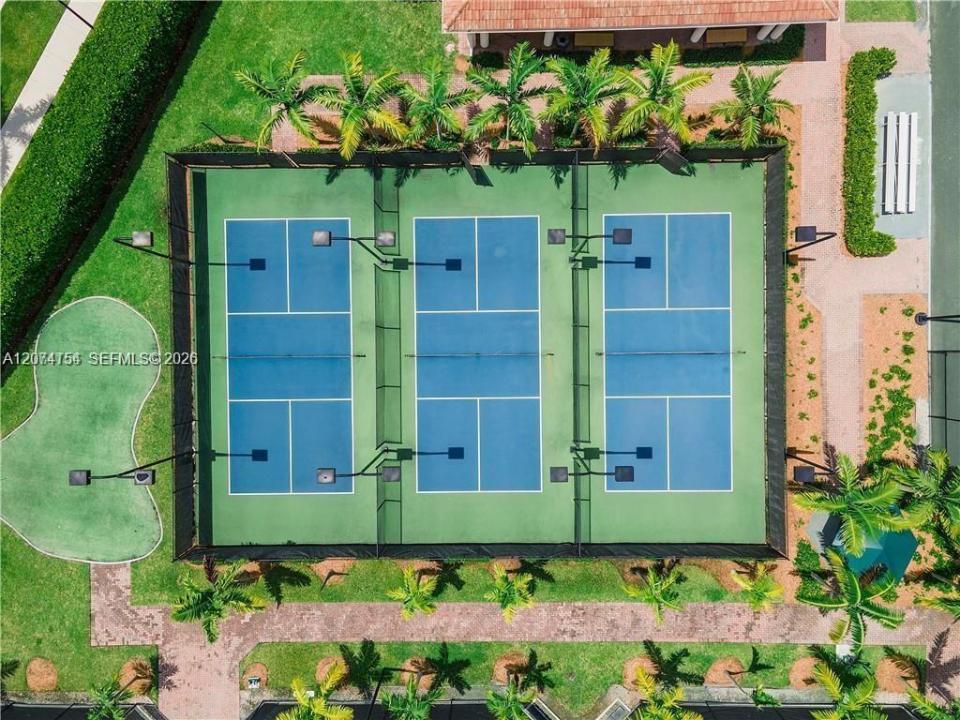
Beautifully upgraded home in Four Seasons Parkland, an active 55+ community. Newer Construction 2022. The preferred Everett model is designed with a light and airy floor plan for versatility. Two spacious bedrooms, each with its own ensuite bathroom and built-in closets. Plus an additional room that can easily serve as a home office, den, hobby room, or third bedroom to fit your lifestyle. For even more options, the separate dining room can also be converted into an additional room to suit your living needs. See picture of floor plan. At the heart of the home is a chef’s dream kitchen featuring custom wood cabinetry, high-end appliances, an oversized quartz island, and walk-in pantry. Designer finishes and upgrades throughout. Tile flooring in the main living areas. Step outside to your private retreat, complete with a new pool in an expansive screened-in pool deck and patio, perfect for relaxing, or entertaining year-round. Additional features include a full-home generator, impact-rated windows and doors, separate laundry room and mud room, and an extended garage offering additional storage and workspace. Home sits on an oversized pie lot for extra room and privacy. Community has 24-hour guard-gated entrance, clubhouse, café, fitness center, tennis, pickleball, walking trails, multiple pools, and spa amenities, pet-friendly community. Furniture is also available for purchase, providing an opportunity for a convenient move-in-ready experience. Come see your new home today!
Lieu
11812 S Cantal Cir S, Parkland, Floride 33076, États-Unis
Caractéristiques de la propriété
Propriétés
- Superficie du bien:
220 m² (2 366 ft²) - Caractéristiques: Chaufferie/ Pièce De Service/ BuanderieGarage
Parcelle/Terrain
- Superficie du terrain/lot:
706 m² (7 598 ft²)
Construction
- Année de construction: 2022
- Construction: Construction En Blocs De Béton
Parking/Garage
- Description du garage: Ouvre-porte De Garage Automatique
Chambres
- Chambres: 2
Salles de bains
- Nombre total de salles de bain: 3
- Salles de bain complètes: 2
- Toilettes avec lavabo: 1
Caractéristiques intérieures
- Revêtement des sols: Ceramique
Piscine et spa
- Piscine: ChaufféeEnterrée
Terrain de loisirs et de sport
- Terrain de loisirs et de sport: Piscine
Vue
- Caractéristiques: Vue Sur La Piscine
Chauffage et climatisation
- Système de chauffage: Central
- Circuit de réfrigération: Climatisation Centrale
Services publics
- Autres commodités: Tout-à-l'égoutEau Municipale
Communautaire
- Caractéristiques: Salle D'exerciceAnimaux AcceptésPiscineCourts De Tennis