
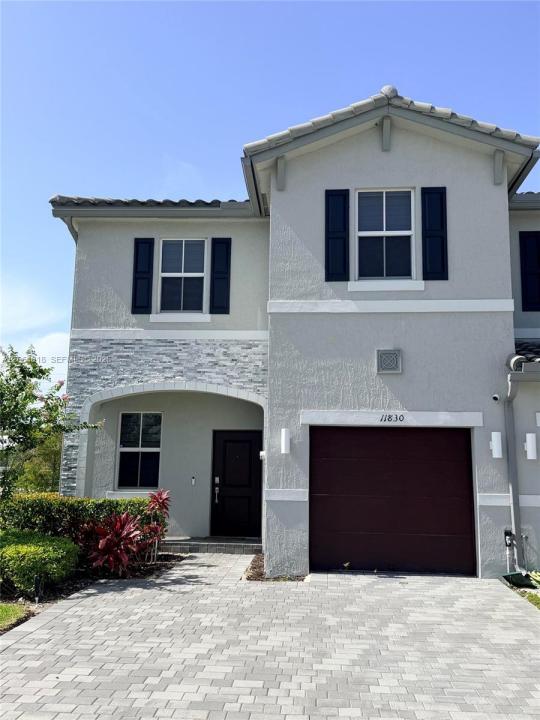
610 000 $US
Maison de ville à vendre, 11830 NW 46th St, Coral Springs, Floride 33076, États-Unis
- # MLSA12064618
- 4
- 3
157 m² (1 692 ft²)
Proposé par Canvas Real Estate
La résidence Maison de ville à vendre située à 11830 NW 46th St, Coral Springs, Floride 33076, États-Unis est actuellement en vente.Ce bien dispose de 4 chambres, 3 salles de bain.
Description
Welcome to this beautifully designed two-story home in the highly desirable Sunset Trails community of Coral Springs! Offering 4 bedrooms, 2.5 bathrooms, and a thoughtfully designed open floor plan, this home perfectly blends style and functionality.
Welcoming foyer that opens to a bright and spacious living area featuring a modern kitchen, cozy dining nook, and an expansive Great Room—ideal for everyday living. Sliding doors lead to a private backyard patio, creating the perfect space for outdoor dining and other activities.
Upstairs, you'll find a well-designed layout with all four bedrooms, including a spacious primary suite featuring a closet and a private en-suite bathroom. The additional bedrooms offer flexibility
Additional features include a one-car garage, two dedicated driveway parking spaces, and low-maintenance living in a beautifully maintained community.
Residents of Sunset Trails havee outstanding resort-style amenities, including a sparkling community pool, jacuzzi, scenic trails, and a playground.
Conveniently located near shopping, dining, parks, and major highways, this exceptional home has the perfect combination of location, lifestyle, and value. Don't miss this incredible opportunity to make this beautiful Coral Springs home yours!
Lieu
11830 NW 46th St, Coral Springs, Floride 33076, États-Unis
Caractéristiques de la propriété
Propriétés
- Superficie du bien:
157 m² (1 692 ft²) - Caractéristiques: GarageCourPatio
Parcelle/Terrain
- Description de la parcelle: Clôturé
Construction
- Année de construction: 2023
- Style: Maison Atrium
- Construction: Construction En Blocs De Béton
Parking/Garage
- Description du parking: Partielle
- Description du garage: Garage AttenantOuvre-porte De Garage Automatique
Chambres
- Chambres: 4
Salles de bains
- Nombre total de salles de bain: 3
- Salles de bain complètes: 2
- Toilettes avec lavabo: 1
Caractéristiques intérieures
- Fenêtres: Stores/Persiennes
- Revêtement des sols: CeramiqueCarrelage Au SolMoquette
- Plafond: Plafonds En Berceau
Caractéristiques extérieures
- Espaces extérieurs: PatioCour
- Places de parking couvertes:
Chauffage et climatisation
- Système de chauffage: Central
- Circuit de réfrigération: Climatisation Centrale
Communautaire
- Caractéristiques: Pavillon/Centre CommunautaireAnimaux Acceptés