
390 000 $US
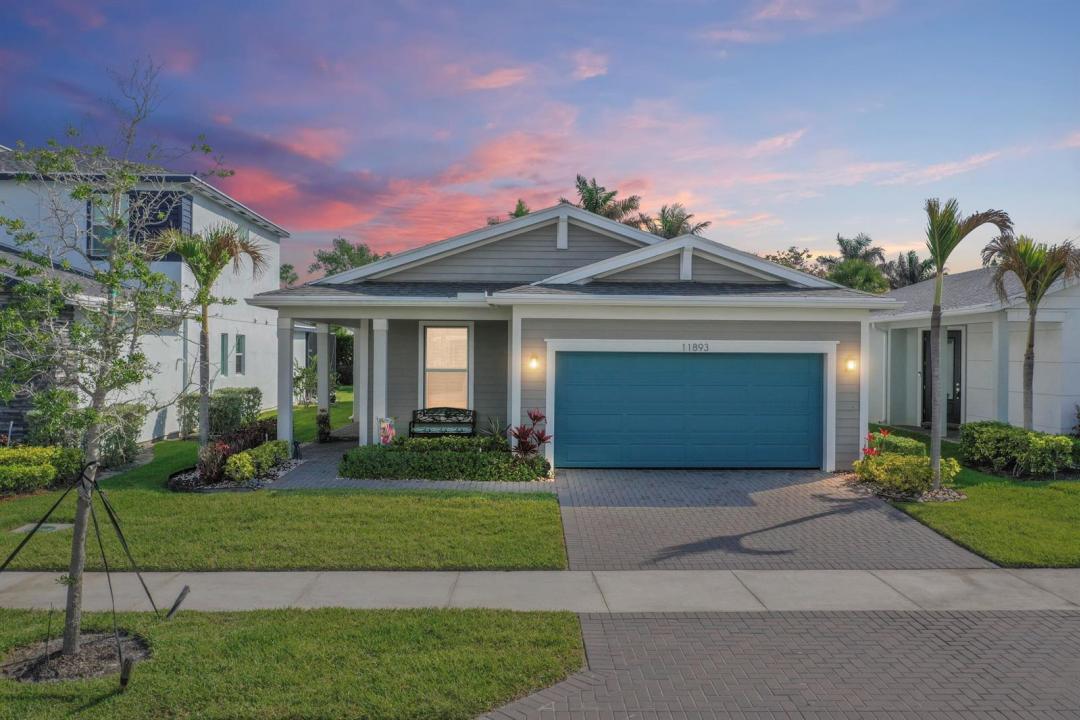
Maison unifamiliale à vendre, 11893 SW Lyra Drive, Port St. Lucie, Floride 34987, États-Unis
- # MLSB26018765
- 3
- 2
160 m² (1 724 ft²)
Proposé par EXP Realty LLC
La résidence Maison individuelle à vendre située à 11893 SW Lyra Drive, Port St. Lucie, Floride 34987, États-Unis est actuellement en vente.Ce bien dispose de 3 chambres, 2 salles de bain.
Description
Endless natural light and low maintenance single-level living designed for comfort, style, and easy entertaining. Nearly new (2020), this elegant CBS home showcases plank tile throughout the main areas, luxury vinyl tile and crown molding in the master suite, and plantation shutters throughout. The chef-ready kitchen features matching Whirlpool stainless appliances, a convenient gas range, a large quartz island, upgraded cabinets with decorative-trim, a walk-in pantry, disposal and a tasteful tile backsplash. Simply perfect for intimate dinner parties or casual weekend mornings. Relax in a serene master suite boasting a massive walk-in closet with customer organizers and a dual-sink quartz vanity. The guest bathroom offers a beautiful granite vanity. Thoughtful touches include impact windows and doors, ceiling fans with lights in every room, a two-car garage with epoxy floor, laundry with loads of storage, crown molding throughout the main and bedrooms, and a durable stucco exterior with gutters and concrete soffits. Outdoor living at its best with both a covered paver porch and rear screened patio. Additional exterior features include privacy bushes lining the rear property line, a sprinkler system and sidewalks throughout the community. The HOA enhances lifestyle with a pool, fitness center, tennis and basketball courts, BBQ picnic area, dog park, included lawncare, Wi Fi and cable — ideal for active couples who value convenience, amenities and entertaining. Schedule a showing and picture evenings at home and weekends spent relaxing and exploring the community.
Lieu
11893 SW Lyra Drive, Port St. Lucie, Floride 34987, États-Unis
Caractéristiques de la propriété
Propriétés
- Superficie du bien:
160 m² (1 724 ft²) - Type: Non Meublée
- Caractéristiques: Garde-mangerGaragePatioAllée De GarageDressing-room
Parcelle/Terrain
- Superficie du terrain/lot:
538 m² (5 793 ft²)
Construction
- Année de construction: 2020
- Toiture: Composition/bardeauBardeau
- Construction: Construction En Blocs De Béton
- Extérieur: Crépi
Parking/Garage
- Description du garage: Garage AttenantOuvre-porte De Garage Automatique
Chambres
- Chambres: 3
Salles de bains
- Nombre total de salles de bain: 2
- Salles de bain complètes: 2
Autres pièces
- Types de pièces: Entrée
- Description de la cuisine: Cuisine-îlot
- Appareils électroménagers: Chaudière À Eau Au GazLave-lingeCuisinièreMicro-ondesRéfrigérateurBroyeur De DéchetsSèche-lingeLave-vaisselle
Caractéristiques intérieures
- Fenêtres: Stores En Bois
- Revêtement des sols: CeramiqueVinyle
Caractéristiques extérieures
- Espaces extérieurs: Patio
- Places de parking couvertes:
Piscine et spa
- Piscine: Piscine Privée
Sécurité
- Caractéristiques: Patrouille De Sécurité
Chauffage et climatisation
- Système de chauffage: ÉlectriqueCentral
- Eau chaude: Chauffe-eau Au Gaz Naturel
- Circuit de réfrigération: Ventilateur Au PlafondÉlectriqueClimatisation Centrale
Services publics
- Système de télécommunication: Cablage Disponible
- Autres commodités: Gaz NaturelÉgoutPublicÉgout Disponible Hors SiteTout-à-l'égout
Communautaire
- Caractéristiques: Salle D'exerciceAnimaux AcceptésPiscineCommunauté Résidentielle PrivéeSalle De Sport De L'association