
3 700 000 $US
Maison unifamiliale à vendre, 11900 Griffing Blvd, Biscayne Park, Floride 33161, États-Unis
- # MLSA12037991
- 5
- 5
393 m² (4 235 ft²)
Proposé par Coldwell Banker Realty
La résidence Maison individuelle à vendre située à 11900 Griffing Blvd, Biscayne Park, Floride 33161, États-Unis est actuellement en vente.Ce bien dispose de 5 chambres, 5 salles de bain.
Description
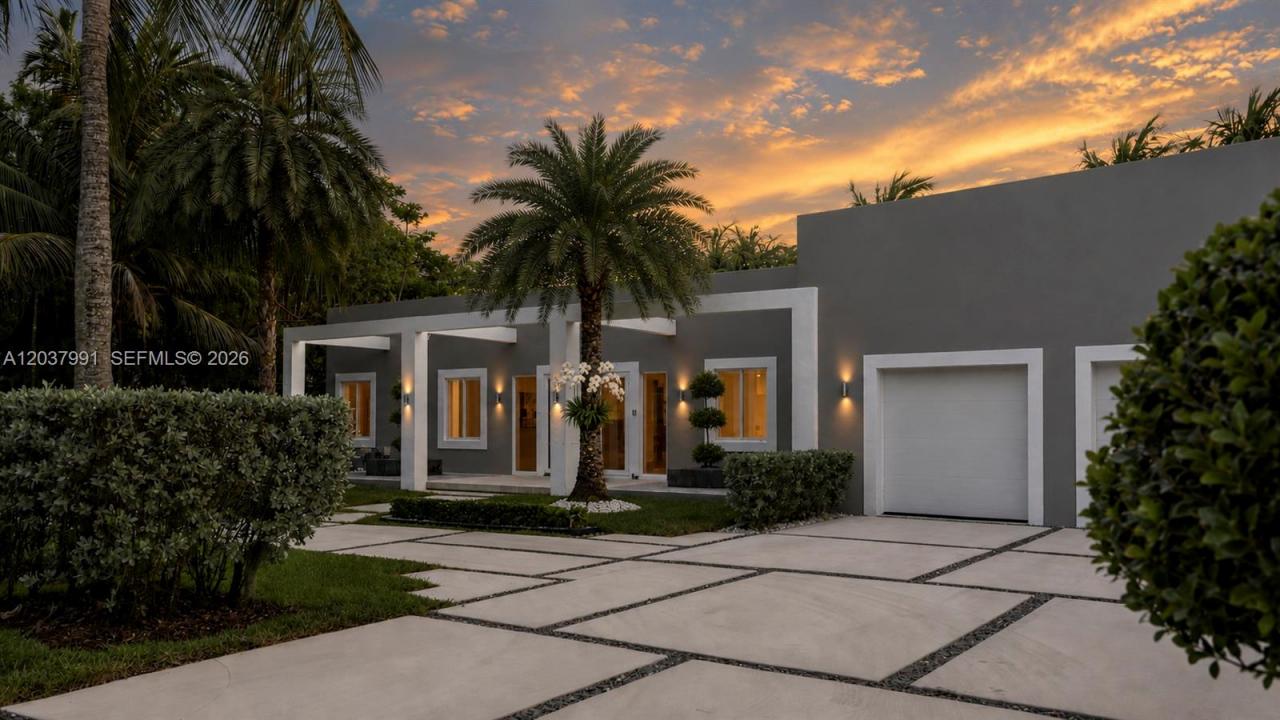
Gorgeous modern ONE-STORY residence nestled in LUSH TROPICAL LANDSCAPING in the charming Village of Biscayne Park. This beautiful home features an open floor plan with high 12-foot ceilings and abundant natural light throughout. Situated on an EXPANSIVE 18,600 SF CANAL-FRONT LOT, this tropical retreat offers a peaceful and private backyard setting. Adding to its charm is a BEAUTIFUL KOI FISH POND with a walking bridge leading to a waterfront deck, creating a truly serene outdoor oasis. COMPLETELY REBUILT AND UPGRADED, this home showcases modern porcelain flooring throughout, extensive custom cabinetry, designer window treatments, 2-car indoor garage with an AutoStacker parking lift (creating a 3rd space), smart home automation, security system, and much more. The spacious CHEF’S KITCHEN IS A TRUE CENTERPIECE, featuring Italian cabinetry, top-of-the-line appliances, an oversized island, and plenty of storage. Perfectly located just minutes from the prestigious Miami Country Day School, the Design District, beaches, and some of Miami’s best shopping and dining.
Meticulously maintained and truly move-in ready! *** A rare opportunity to enjoy the very best of the South Florida lifestyle! ***
Lieu
11900 Griffing Blvd, Biscayne Park, Floride 33161, États-Unis
Caractéristiques de la propriété
Propriétés
- Superficie du bien:
393 m² (4 235 ft²) - Caractéristiques: Garde-mangerChaufferie/ Pièce De Service/ BuanderieGaragePatioLoftAllée De GarageÉclairage Extérieur
- Lieu: Vue Sur L'eau
Parcelle/Terrain
- Superficie du terrain/lot:
1 728 m² (18 600 ft²) - Front d'eau: 37 m
Construction
- Année de construction: 1949
- Style: Style ContemporainModerne
- Toiture: Béton
- Type de toit: Plat
- État: Nouvelle Construction
- Construction: Construction En Blocs De BétonBéton/BlocConstruction À Dalle
Parking/Garage
- Description du parking: Parking Couvert
- Description du garage: Garage AttenantOuvre-porte De Garage Automatique
Chambres
- Chambres: 5
Salles de bains
- Nombre total de salles de bain: 5
- Salles de bain complètes: 4
- Toilettes avec lavabo: 1
Caractéristiques intérieures
- Portes: Porte-fenêtres
- Fenêtres: Tentures/rideauxStores/Persiennes
- Moulures: Armoires
Caractéristiques extérieures
- Espaces extérieurs: Patio
- Places de parking couvertes:
Piscine et spa
- Piscine: Enterrée
Accès à l'eau et navigation
- sur l'eau: Canal
Terrain de loisirs et de sport
- Terrain de loisirs et de sport: Piscine
Sécurité
- Caractéristiques: Détecteur De Fumées
Vue
- Caractéristiques: Vue Sur CanalVue Sur La PiscineVue Sur L'eau
Chauffage et climatisation
- Circuit de réfrigération: Climatisation Centrale
Services publics
- Autres commodités: Fosse SeptiqueEau Municipale
Communautaire
- Caractéristiques: Animaux Acceptés
Informations sur les établissements scolaires
- Lycée: North Miami
- École Secondaire Du Premier Cycle: North Miami
- École Élémentaire: Miami Shores