
500 000 $US
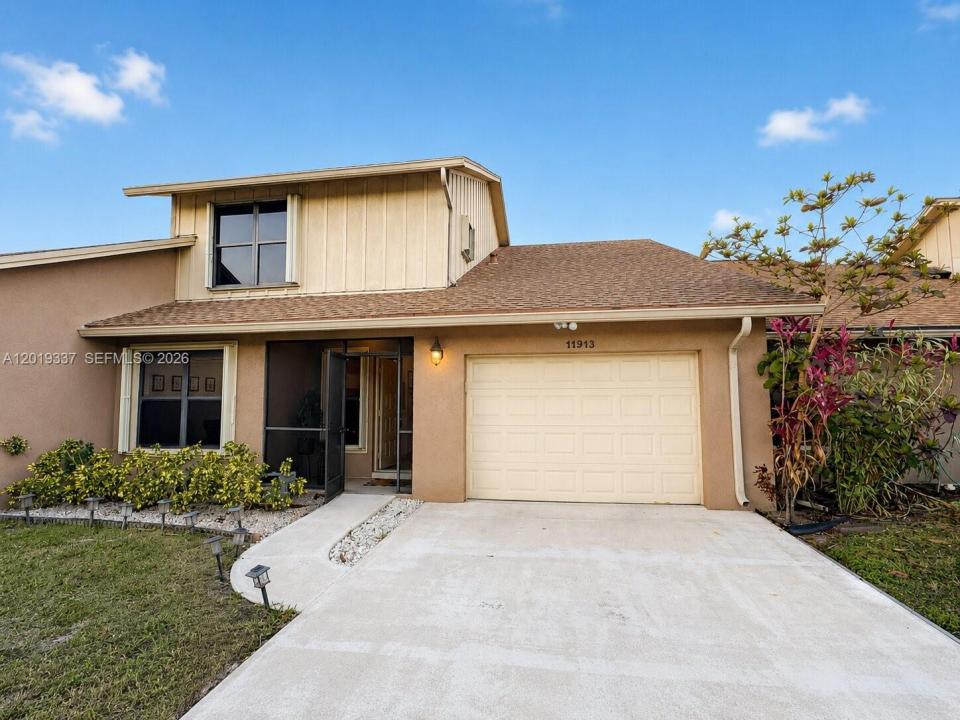
Maison de ville à vendre, 11913 Donlin Dr, Wellington, Floride 33414, États-Unis
- # MLSA12019337
- 3
- 3
194 m² (2 084 ft²)
Proposé par United Real Estate Miami
La résidence Maison de ville à vendre située à 11913 Donlin Dr, Wellington, Floride 33414, États-Unis est actuellement en vente.Ce bien dispose de 3 chambres, 3 salles de bain.
Description
Welcome to 11913 Donlin Dr, a beautifully renovated two-story townhouse located in the desirable Park Place of Wellington community. This spacious 3-bedroom, 2.5-bath residence offers approximately 2,084 sq. ft. of comfortable living space and stands out as one of the larger floor plans in the neighborhood. Fully renovated inside in 2021 and meticulously maintained, this home is truly move-in ready. The interior features a bright and functional layout, updated finishes throughout, generous living areas, and a clean, modern feel from the moment you walk in. The two-story design provides excellent separation between the main living spaces and the bedrooms, making it ideal for everyday living, entertaining, or working from home. The home also offers central A/C, an attached 1-car garage, driveway parking, and a comfortable unfurnished interior ready for its next owner. Located in the heart of Wellington, just minutes from shopping, dining, parks, schools, major roadways, Wellington International, the National Polo Center, and the area’s renowned equestrian lifestyle. Impeccable, spacious, and fully updated, this home is a rare opportunity in one of Wellington’s most convenient and sought-after communities.
Lieu
11913 Donlin Dr, Wellington, Floride 33414, États-Unis
Caractéristiques de la propriété
Propriétés
- Superficie du bien:
194 m² (2 084 ft²) - Type: Non Meublée
- Caractéristiques: Véranda GrillagéeGarde-mangerGaragePatioCoin Lessive Dans Le GarageEspace De RangementDressing-room
Construction
- Année de construction: 1986
- Construction: Construction En Blocs De BétonEncadrement & Stuc
- Extérieur: Crépi
Parking/Garage
- Description du parking: Parking Pour Visiteurs
- Description du garage: Garage AttenantOuvre-porte De Garage Automatique
Chambres
- Chambres: 3
Salles de bains
- Nombre total de salles de bain: 3
- Salles de bain complètes: 2
- Toilettes avec lavabo: 1
Autres pièces
- Types de pièces: Entrée
- Appareils électroménagers: Chauffe-eau ÉlectriqueLave-lingeMicro-ondesRéfrigérateurSèche-lingeLave-vaisselle
- Description de la buanderie: Coin Lessive Dans Le Garage
Caractéristiques intérieures
- Revêtement des sols: Vinyle
- Plafond: Plafonds VoutésPlafonds En Berceau
- Moulures: Armoires
Caractéristiques extérieures
- Espaces extérieurs: Véranda GrillagéePatio
- Places de parking couvertes:
Sécurité
- Caractéristiques: Patrouille De Sécurité
Vue
- Caractéristiques: Jardin
Chauffage et climatisation
- Système de chauffage: ÉlectriqueCentral
- Circuit de réfrigération: ÉlectriqueClimatisation Centrale
Communautaire
- Caractéristiques: Animaux AcceptésChemin Pour Faire Du Jogging Ou Du Vélo
Informations sur les établissements scolaires
- Lycée: Palm Beach Central
- École Secondaire Du Premier Cycle: Emerald Cove
- École Élémentaire: Elbridge Gale