
3 575 000 $US
Maison unifamiliale à vendre, 11930 NW 8th St, Plantation, Floride 33325, États-Unis
- # MLSA12063254
- 6
- 7
Proposé par Related General Realty, LLC.
La résidence Maison individuelle à vendre située à 11930 NW 8th St, Plantation, Floride 33325, États-Unis est actuellement en vente.Ce bien dispose de 6 chambres, 7 salles de bain.
Description
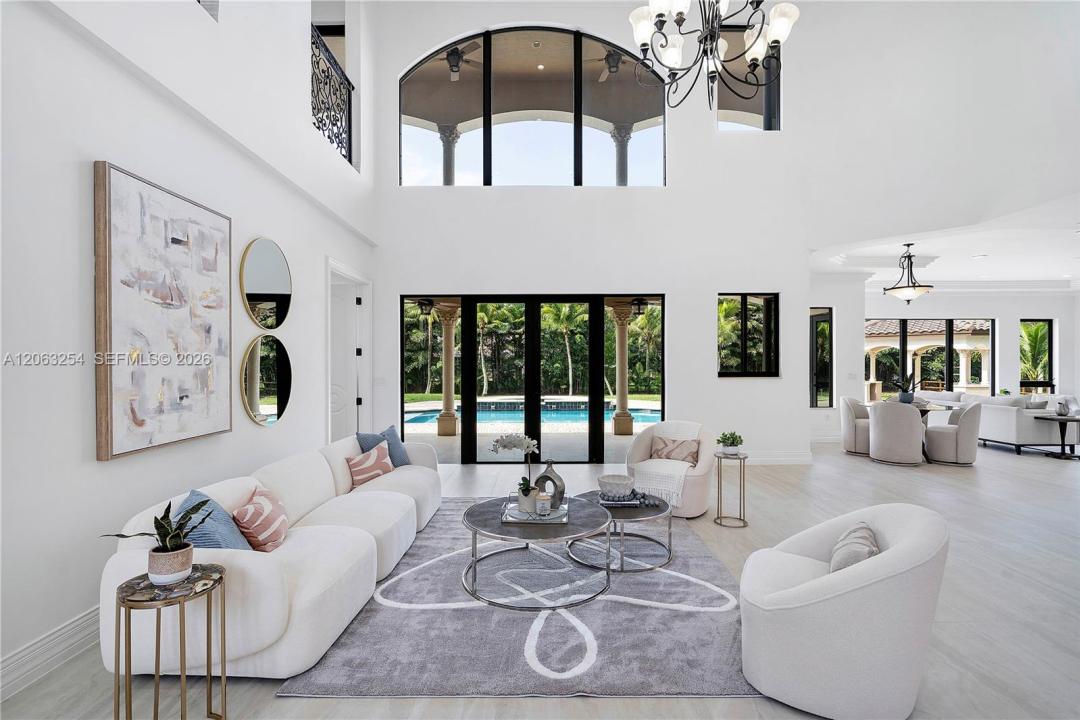
Discover a one-of-a-kind Estate where timeless character meets sophisticated modern living, on 1.42 beautifully landscaped acres. This exceptional residence offers 8,887 total SF (6,953 under A/C), extensively renovated, blending an open, light-filled design with warmth and craftsmanship of its mediterranean architecture. Soaring ceilings, expansive windows, porcelain and marble floors fill the home with natural light, while elegant millwork, custom railings, and architectural details preserve its distinctive charm. Designed for both effortless entertaining and everyday comfort, this home features 6 luxurious bedroom suites + guest powder room. Open concept, Chef's kitchen, brand new Thermador appliances, family room, formal dining room and living room, office/flex room, expansive home theater w/full bar, and upstairs lounge w/additional bar. First-floor cabana suite w/private entrance from pool, side driveway, and second garage is ideal for guests, multigenerational living, or second primary suite. Enjoy your own private retreat with pool+spa featuring new equipment, BBQ-ready gazebo, lush tropical landscaping, mature mango tree, tranquil pond with fountain. Additional highlights: elevator readiness, 2 laundry rooms, 2 garages (4 cars), ample guest parking, hurricane windows, comprehensive drainage system. Near top-rated schools, shopping, highways, International Airport, and Panthers Stadium. A rare Plantation Acres estate where luxury, privacy, and lasting memories begin.
Lieu
11930 NW 8th St, Plantation, Floride 33325, États-Unis
Caractéristiques de la propriété
Propriétés
- Type: Non Meublée
- Caractéristiques: Chaufferie/ Pièce De Service/ BuanderieGaragePorche OuvertBalcon
- Lieu: Vue Sur L'eau
Parcelle/Terrain
- Superficie du terrain/lot:
5 747 m² (61 858 ft²)
Construction
- Année de construction: 2015
- État: Rénové
- Construction: Béton/Bloc
Parking/Garage
- Description du garage: Garage Attenant
Chambres
- Chambres: 6
Salles de bains
- Nombre total de salles de bain: 7
- Salles de bain complètes: 6
- Toilettes avec lavabo: 1
Autres pièces
- Types de pièces: Salle FamilialeSalle De LoisirsSalle De Détente/Bibliothèque/BureauSéjourDépendancesSalle À Manger FormelleSalle De Télé
- Description de la cuisine: Cuisine-îlot
- Appareils électroménagers: Lave-lingeCuisinièreMicro-ondesFour – MuralRéfrigérateurFour-auto-nettoyantSèche-lingeLave-vaisselle
Caractéristiques intérieures
- Revêtement des sols: Marbre
- Plafond: Plafonds VoutésPlafonds En Berceau
- Bar: Petit Bar Avec ÉvierBar
Caractéristiques extérieures
- Espaces extérieurs: Balcon
- Allée de garage: Allée - Circulaire
- Places de parking couvertes:
Piscine et spa
- Piscine: L'équipement ResteEnterrée
Accès à l'eau et navigation
- sur l'eau: Étang
Terrain de loisirs et de sport
- Terrain de loisirs et de sport: SpaPiscine
Vue
- Caractéristiques: Vue Sur La PiscineJardin
Chauffage et climatisation
- Système de chauffage: CentralPar Zone
- Circuit de réfrigération: Ventilateur Au PlafondClimatisation CentralePar Zone
Services publics
- Autres commodités: Fosse SeptiqueEau Municipale
Communautaire
- Caractéristiques: Animaux Acceptés
Informations sur les établissements scolaires
- Lycée: Plantation High
- École Secondaire Du Premier Cycle: Plantation Middle
- École Élémentaire: Central Park