
1 059 999 $US
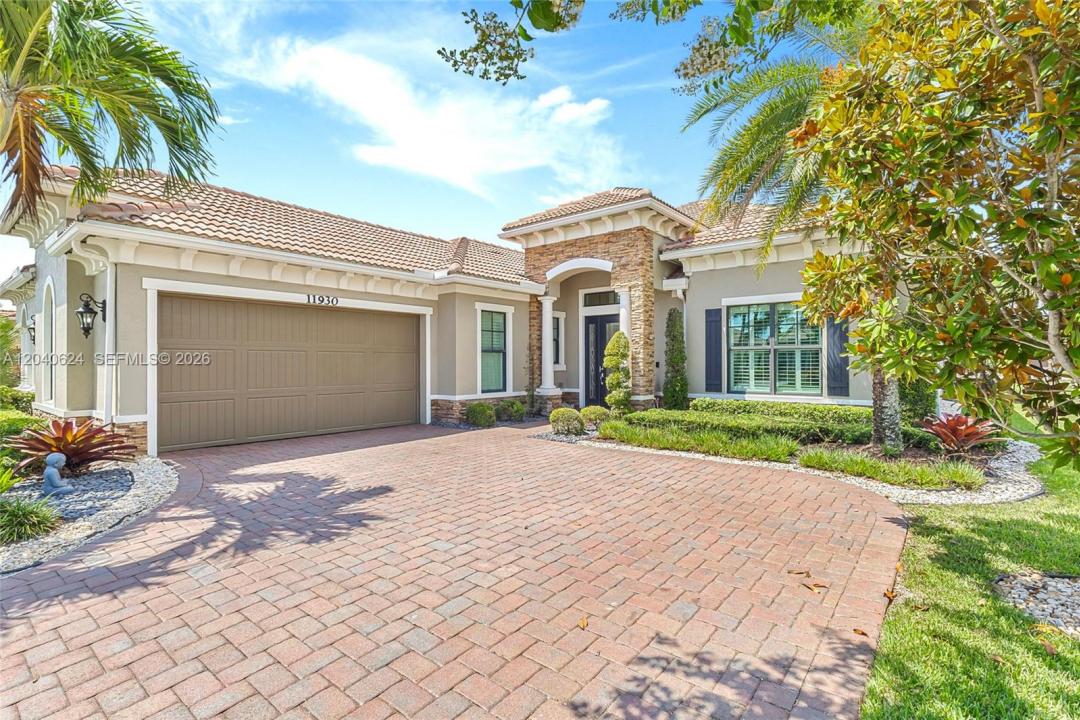
Maison unifamiliale à vendre, 11930 Palermo Rd, Parkland, Floride 33076, États-Unis
- # MLSA12040624
- 2
- 3
235 m² (2 531 ft²)
Proposé par Reign Realty LLC
La résidence Maison individuelle à vendre située à 11930 Palermo Rd, Parkland, Floride 33076, États-Unis est actuellement en vente.Ce bien dispose de 2 chambres, 3 salles de bain.
Description
Stunning home at the Four Seasons at Parkland. 55+ Living at Its Finest! Situated on a private corner lot, this impeccably maintained 2BR/2.5BA home with a versatile DEN is loaded with upgrades. The FLEXIBLE DEN is ideal as a guest room, home office, hobby room, or potential 3rd bedroom. The open-concept floor plan features oversized polished porcelain tile flooring, soaring volume and tray ceilings, crown molding, plantation shutters, and designer lighting throughout. The gourmet kitchen boasts custom cabinetry, gas cooktop, built-in wall oven, stainless steel appliances, oversized island, and a custom wet bar perfect for entertaining. Enjoy a private owner’s retreat with a spacious primary suite and spa-inspired bath featuring dual vanities, a walk-in shower, soaking tub, and expansive closet space. Additional highlights include separate laundry and mud rooms, abundant storage, and a 2.5-car garage with epoxy flooring, custom cabinetry, overhead storage, and an EV/hybrid charging station. Relax outdoors on the extended travertine lanai with remote-controlled screens, lush landscaping, and exterior accent lighting surrounding the home, creating a beautiful ambiance day and night.
Lieu
11930 Palermo Rd, Parkland, Floride 33076, États-Unis
Caractéristiques de la propriété
Propriétés
- Superficie du bien:
235 m² (2 531 ft²) - Caractéristiques: Véranda GrillagéeGarde-mangerPièce Pour PiscineGaragePatioAllée De Garage
Parcelle/Terrain
- Superficie du terrain/lot:
669 m² (7 200 ft²) - Description de la parcelle: Clôturé
Construction
- Année de construction: 2017
- Style: Méditerranéen
- Type de toit: En Berceau
- Construction: Construction En Blocs De Béton
Parking/Garage
- Description du garage: Ouvre-porte De Garage Automatique
Chambres
- Chambres: 2
Salles de bains
- Nombre total de salles de bain: 3
- Salles de bain complètes: 3
Autres pièces
- Types de pièces: Salle De Détente/Bibliothèque/Bureau
- Description de la cuisine: Cuisine-îlot
- Appareils électroménagers: Lave-lingeCuisinièreMicro-ondesRéfrigérateurBroyeur De DéchetsSèche-lingeMachine À GlaçonsLave-vaisselle
Caractéristiques intérieures
- Fenêtres: Tentures/rideauxStores/Persiennes
- Revêtement des sols: VinyleMoquette
- Plafond: Plafonds En Berceau
- Moulures: Armoires
- Bar: Petit Bar Avec Évier
Caractéristiques extérieures
- Espaces extérieurs: Véranda GrillagéePatio
- Places de parking couvertes:
Sécurité
- Caractéristiques: Détecteur De Fumées
Vue
- Caractéristiques: Jardin
Chauffage et climatisation
- Système de chauffage: Central
- Circuit de réfrigération: Ventilateur Au PlafondClimatisation Centrale
Services publics
- Autres commodités: Tout-à-l'égoutEau Municipale
Communautaire
- Caractéristiques: Salle D'exercicePavillon/Centre CommunautaireAnimaux AcceptésPiscineCourts De TennisCommunauté Résidentielle Privée