
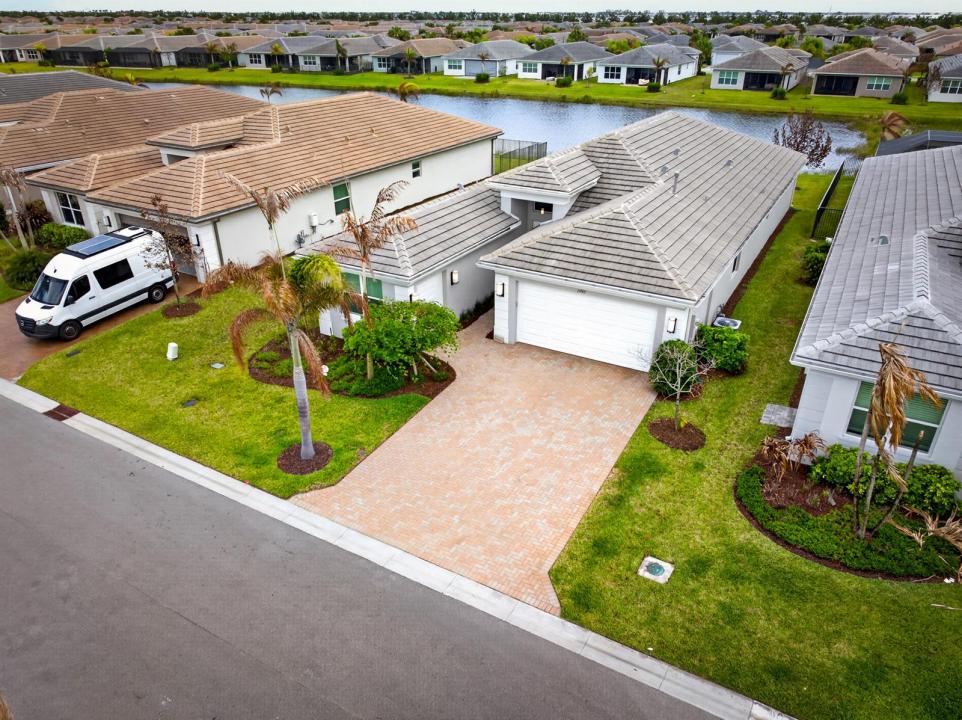
790 000 $US
Maison unifamiliale à vendre, 11949 SW Coral Cove Parkway, Port St. Lucie, Floride 34987, États-Unis
- # MLSB26021168
- 3
- 3
219 m² (2 358 ft²)
Proposé par LYNQ Real Estate
La résidence Maison individuelle à vendre située à 11949 SW Coral Cove Parkway, Port St. Lucie, Floride 34987, États-Unis est actuellement en vente.Ce bien dispose de 3 chambres, 3 salles de bain.
Description
SOLD FULLY FURNISHED! Welcome to this beautifully upgraded lakefront Bimini model in Riverland, offering the perfect blend of luxury, comfort, and true move-in-ready convenience. This 3 bedroom, 3 full bathroom home plus a versatile den is being sold fully furnished, making it an exceptional opportunity to step right into the Florida lifestyle without the time, cost, or stress of building. Positioned on a premium lakefront lot, the home features peaceful water views and a backyard designed for entertaining, complete with an extended screened lanai and a fully equipped outdoor kitchen with a grill, wine fridge, and ample counter space. Inside, the open concept layout is centered around a bright, spacious kitchen with upgraded cabinetry, quartz countertops, a large island with seating, stainless steel appliances, a designer backsplash, and a stainless steel hood. The primary suite offers a relaxing retreat with a tray ceiling and a fully customized walk-in closet, while the flexible den with a Murphy bed and closet can easily function as a fourth bedroom or home office. Additional upgrades include tile flooring throughout, crown molding, remote control blinds, upgraded lighting, and enhanced bathrooms with tile extended to the ceiling. The finished garage features epoxy floors, built-in storage, a utility sink, EV charging outlet, and a golf cart garage. With over $94,000 in builder upgrades and extensive post-closing improvements, this home offers a level of finish and value that is truly better than new.
Lieu
11949 SW Coral Cove Parkway, Port St. Lucie, Floride 34987, États-Unis
Caractéristiques de la propriété
Propriétés
- Superficie du bien:
219 m² (2 358 ft²) - Type: Meublé
- Caractéristiques: Garde-mangerPièce Pour PiscineGaragePatioAllée De GarageBranchement Du Lave-lingeDressing-room
- Lieu: Vue Sur L'eau
Parcelle/Terrain
- Superficie du terrain/lot:
708 m² (7 623 ft²)
Construction
- Année de construction: 2022
- Toiture: TuilesBéton
- Construction: Construction En Blocs De Béton
- Extérieur: Crépi
Parking/Garage
- Description du garage: Garage AttenantOuvre-porte De Garage Automatique
Chambres
- Chambres: 3
Salles de bains
- Nombre total de salles de bain: 3
- Salles de bain complètes: 3
Autres pièces
- Description de la cuisine: Cuisine-îlot
- Appareils électroménagers: Chaudière À Eau Au GazLave-lingeCuisinièreMicro-ondesFour – MuralRéfrigérateurFour-auto-nettoyantBroyeur De DéchetsSèche-lingeMachine À GlaçonsLave-vaisselle
Caractéristiques intérieures
- Portes: Porte-fenêtres
- Revêtement des sols: CeramiqueCarrelage Au Sol
- Plafond: Plafonds En Berceau
- Bar: Petit Bar Avec ÉvierBar
Caractéristiques extérieures
- Espaces extérieurs: Patio
- Places de parking couvertes:
Terrain de loisirs et de sport
- Terrain de loisirs et de sport: BarbecueGril Encastré
Vue
- Caractéristiques: Vue Sur Le LacVue Sur L'eau
Chauffage et climatisation
- Système de chauffage: ÉlectriqueCentral
- Eau chaude: Chauffe-eau Au Gaz Naturel
- Circuit de réfrigération: Ventilateur Au PlafondÉlectriqueClimatisation Centrale
Services publics
- Système de télécommunication: Cablage Disponible
- Autres commodités: Gaz NaturelÉgoutPublicÉgout Disponible Hors SiteTout-à-l'égout
Communautaire
- Caractéristiques: Salle D'exercicePavillon/Centre CommunautaireAnimaux AcceptésBarSalle De BilliardCourts De TennisCommunauté Résidentielle PrivéeSalle De Sport De L'association