
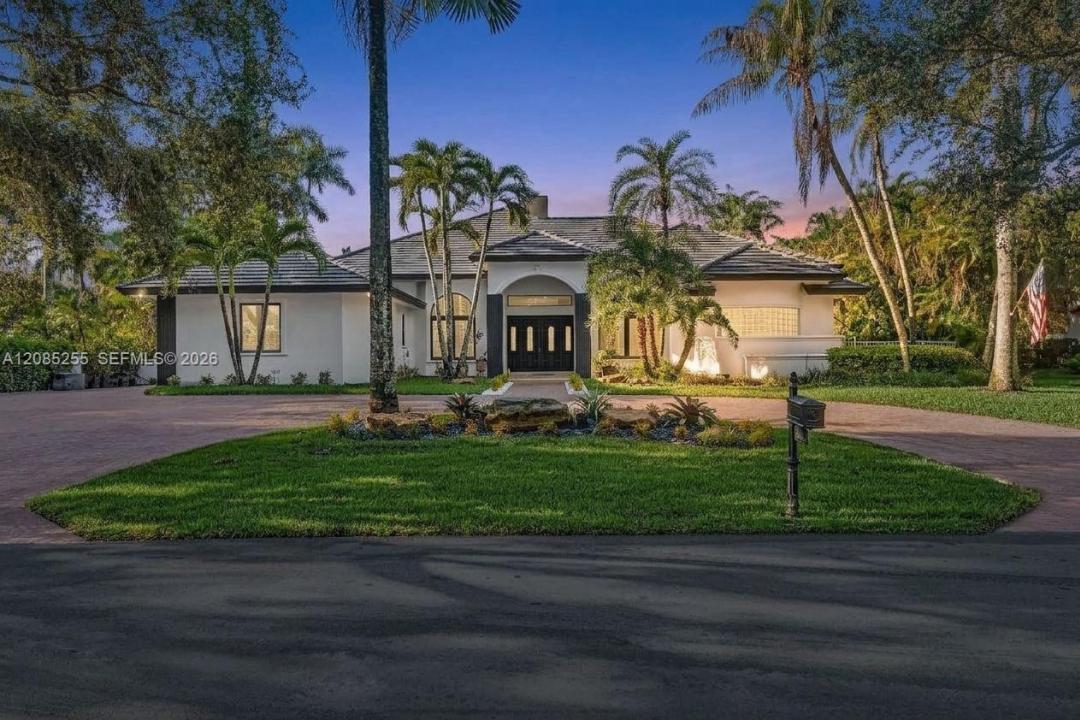
2 580 000 $US
Maison unifamiliale à vendre, 11980 Piccadilly Pl, Davie, Floride 33325, États-Unis
- # MLSA12085255
- 5
- 5
386 m² (4 153 ft²)
Proposé par United Realty Group Inc
La résidence Maison individuelle à vendre située à 11980 Piccadilly Pl, Davie, Floride 33325, États-Unis est actuellement en vente.Ce bien dispose de 5 chambres, 5 salles de bain.
Description
Introducing a truly exceptional estate in The Hamlet, one of South Florida’s most prestigious and sought-after gated communities. Set on an expansive, private lot, this 5-bedroom, 5-bath residence offers over 5,000 square feet of beautifully designed living space and the ideal setting for elevated South Florida living.
Beautifully updated and move-in ready, the home features a brand-new tile roof installed in 2026, remodeled bathrooms, new flooring, fresh interior paint, and top-tier appliances. A generous 3-car garage adds convenience and functionality, while the expansive floor plan provides plenty of space for both everyday living and effortless entertaining.
Step outside to your own private resort. The recently resurfaced pool, refreshed landscaping, and oversized grounds create a tranquil outdoor oasis designed for relaxing, entertaining, and enjoying South Florida’s year-round lifestyle. The exceptional lot offers a level of privacy and space that is increasingly difficult to find within an exclusive gated community.
With major updates already completed, generous living areas, a spectacular private setting, and the security and prestige of The Hamlet, this residence offers an extraordinary opportunity to enjoy the best of South Florida living—space, privacy, luxury, and peace of mind, all in one remarkable estate.
Lieu
11980 Piccadilly Pl, Davie, Floride 33325, États-Unis
Caractéristiques de la propriété
Propriétés
- Superficie du bien:
386 m² (4 153 ft²) - Caractéristiques: Garde-mangerGarageChambres SéparéesAllée De GarageDressing-room
Parcelle/Terrain
- Superficie du terrain/lot:
3 263 m² (35 124 ft²)
Construction
- Année de construction: 1996
- État: RéaménagéRénové
- Construction: Construction En Blocs De Béton
Parking/Garage
- Description du garage: Garage Attenant
Chambres
- Chambres: 5
Salles de bains
- Nombre total de salles de bain: 5
- Salles de bain complètes: 4
- Toilettes avec lavabo: 1
Caractéristiques intérieures
- Revêtement des sols: Ceramique
- Plafond: Plafonds En Berceau
Caractéristiques extérieures
- Allée de garage: Allée - Circulaire
- Places de parking couvertes:
Piscine et spa
- Piscine: Piscine Hors Sol
Terrain de loisirs et de sport
- Terrain de loisirs et de sport: Piscine
Vue
- Caractéristiques: Vue Sur La PiscineJardin
Chauffage et climatisation
- Système de chauffage: Électrique
- Circuit de réfrigération: Électrique
Services publics
- Autres commodités: Fosse SeptiqueEau Municipale
Communautaire
- Caractéristiques: Courts De TennisCommunauté Résidentielle Privée
Informations sur les établissements scolaires
- Lycée: Western
- École Secondaire Du Premier Cycle: Indian Ridge
- École Élémentaire: Fox Trail