
$US535,000
Maison unifamiliale à vendre, 1201 Edison Ave, Lehigh Acres, Floride 33972, États-Unis
- # MLSA12096888
- 4
- 2
192 m² (2 068 ft²)
Proposé par Red Rock Realty
La résidence Maison individuelle à vendre située à 1201 Edison Ave, Lehigh Acres, Floride 33972, États-Unis est actuellement en vente.Ce bien dispose de 4 chambres, 2 salles de bain.
Description
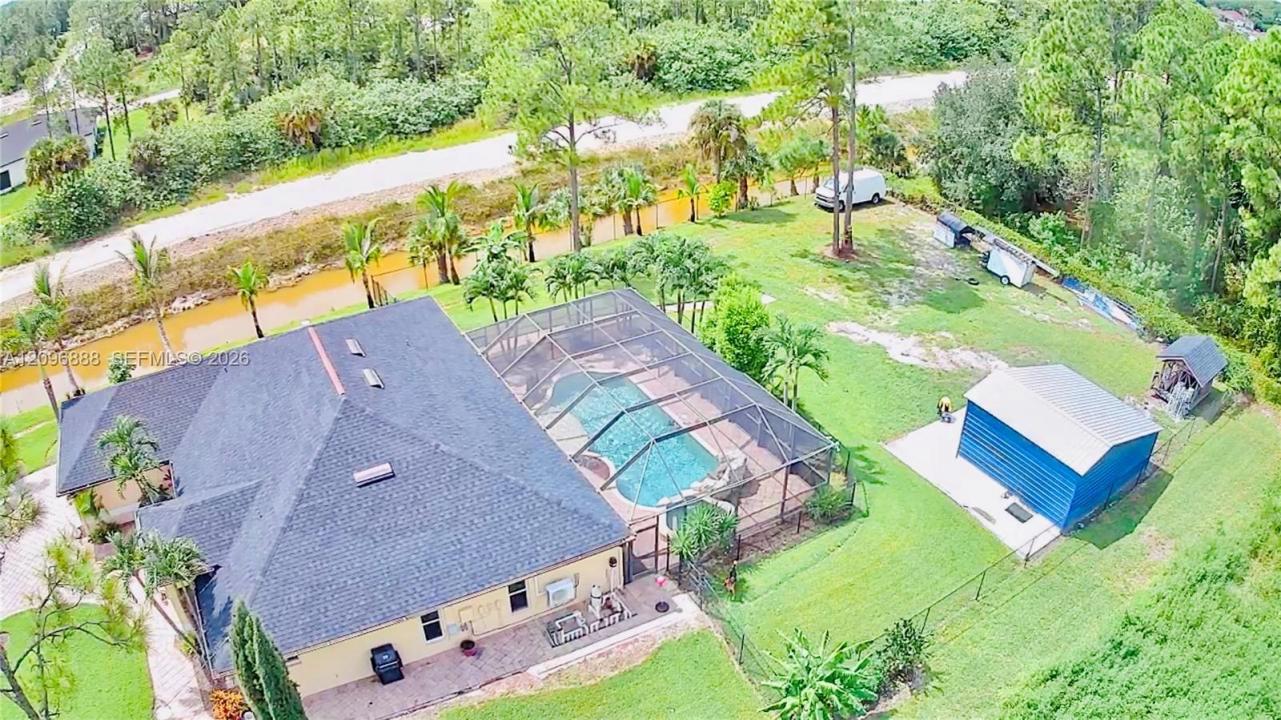
Beautiful 4-bedroom, 2-bath pool home situated at the end of the street with exceptional privacy and a spacious backyard. This well-maintained residence features a new roof installed in 2025, a large screened-in lanai with a private pool, built-in ceiling speakers, and plenty of room for outdoor entertaining.
The property offers a paved driveway with pavers extending toward the street, along with paved walkways throughout the grounds.
Inside, the home offers soaring 15-foot ceilings, spacious living areas, and beautiful tile flooring throughout. The kitchen features attractive finishes, stainless steel appliances, ample cabinetry, and an open layout overlooking the main living spaces. Two separate dining areas provide flexibility, with one easily adaptable as a home office, den, or additional sitting area.
The oversized primary suite spans the full length of one side of the home and features two walk-in closets plus a dedicated split A/C system, allowing for individualized temperature control. A whole-house reverse osmosis water treatment system provides treated water throughout the home.
Outside, enjoy a large private backyard with mature coconut palms and tropical landscaping. The property also includes a detached all-metal garage/workshop, offering valuable additional storage. The rear of the property provides an open, private setting with no immediate rear neighbors.
Lieu
1201 Edison Ave, Lehigh Acres, Floride 33972, États-Unis
Caractéristiques de la propriété
Propriétés
- Superficie du bien:
192 m² (2 068 ft²) - Type: Non Meublée
- Caractéristiques: Véranda GrillagéeGarde-mangerGarageTerrassePatioAtelierAllée De GarageEspace De RangementDressing-room
- Autres structures: Bâtiment Supplémentaire/abris
Parcelle/Terrain
- Superficie du terrain/lot:
2 023 m² (21 780 ft²) - Description de la parcelle: Clôturé
Construction
- Année de construction: 2007
- Toiture: Bardeau
- Construction: Béton/Bloc
Parking/Garage
- Description du parking: Sur Rue
Chambres
- Chambres: 4
Salles de bains
- Nombre total de salles de bain: 2
- Salles de bain complètes: 2
Caractéristiques intérieures
- Portes: Porte-fenêtres
- Revêtement des sols: Ceramique
Caractéristiques extérieures
- Espaces extérieurs: Véranda GrillagéeTerrassePatio
- Places de parking couvertes:
Piscine et spa
- Piscine: EnterréePrivativeBéton
- Spa: Enterré
Terrain de loisirs et de sport
- Terrain de loisirs et de sport: SpaPiscine
Sécurité
- Caractéristiques: Détecteur De Fumées
Chauffage et climatisation
- Système de chauffage: Central
- Circuit de réfrigération: Ventilateur Au PlafondClimatisation Centrale
Services publics
- Autres commodités: Fosse SeptiquePuits
Communautaire
- Caractéristiques: Animaux Acceptés