
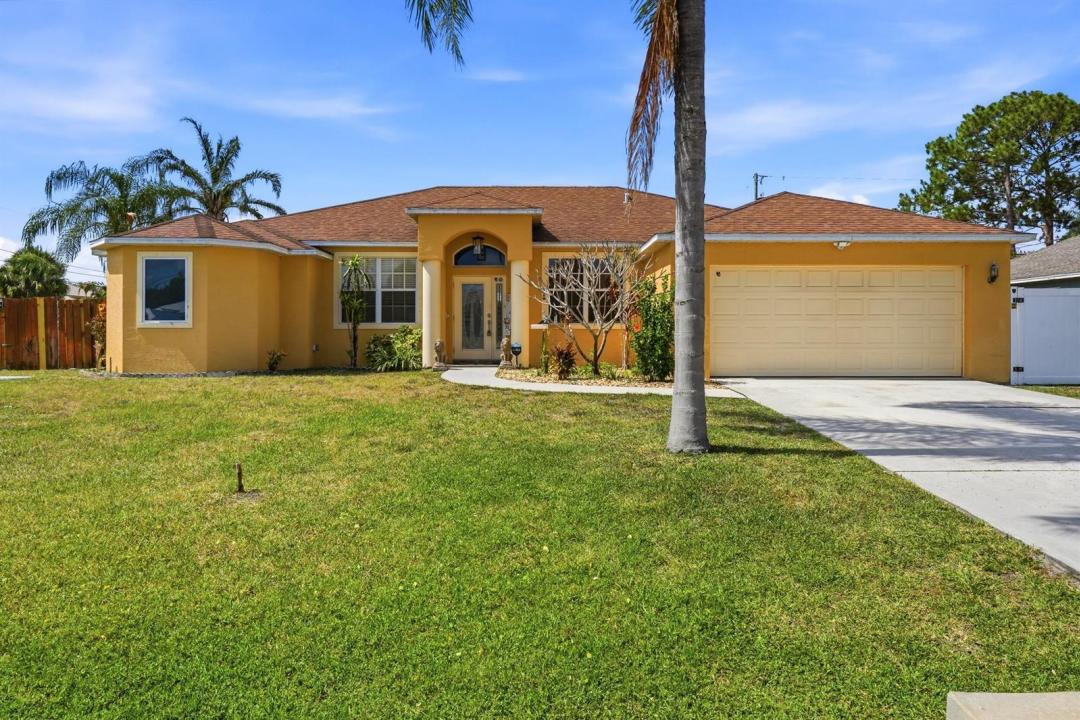
550 000 $US
Ferme à vendre, 1202 SW San Esteban Avenue, Port St. Lucie, Floride 34953, États-Unis
- # MLSB26042512
- 4
- 3
224 m² (2 413 ft²)
Proposé par EXP Realty LLC
La résidence Exploitation agricole à vendre située à 1202 SW San Esteban Avenue, Port St. Lucie, Floride 34953, États-Unis est actuellement en vente.Ce bien dispose de 4 chambres, 3 salles de bain.
Description
Welcome to this beautifully maintained 4 bedroom, 3 bathroom pool home that offers the space and flexibility you are looking for. Inside you will find a dedicated space for an office/den, the master bathroom is a true retreat with spa inspired features including dual sinks, dual shower heads, and a soaking tub with jets. Outside you'll find a sparkling pool with a cascading waterfall and ambient lights. The screened in patio lets you enjoy the outdoors bug free rain or shine. The lushly landscaped yard is bursting with an abundance of fruit trees, including tropical varieties, that bring fresh, homegrown flavor right to your kitchen. Rounding out this amazing home is an attached 2 car garage offering plenty of room for vehicles and storage. Schedule showing via Showing Time. Lockbox on site. Owner occupied but easy to show. All measurements are approximate.
Lieu
1202 SW San Esteban Avenue, Port St. Lucie, Floride 34953, États-Unis
Caractéristiques de la propriété
Propriétés
- Superficie du bien:
224 m² (2 413 ft²) - Caractéristiques: GaragePatioChambres SéparéesAllée De GarageDressing-room
- Autres structures: Hangar/remiseBâtiment Supplémentaire/abris
Parcelle/Terrain
- Superficie du terrain/lot:
131 m² (1 412 ft²) - Description de la parcelle: Clôturé
Construction
- Année de construction: 2005
- Toiture: De CompositionComposition/bardeauBardeau
- Construction: Construction En Blocs De BétonBéton/Bloc
Parking/Garage
- Description du garage: Garage Attenant
Chambres
- Chambres: 4
Salles de bains
- Nombre total de salles de bain: 3
- Salles de bain complètes: 3
Autres pièces
- Description de la cuisine: Cuisine-îlot
- Appareils électroménagers: Lave-lingeCuisinièreMicro-ondesFour – MuralRéfrigérateurFour-auto-nettoyantSèche-lingeLave-vaisselle
Caractéristiques intérieures
- Portes: Porte-fenêtres
- Revêtement des sols: CeramiqueCarrelage Au SolMoquette
- Plafond: Plafonds VoutésPlafonds En Berceau
Caractéristiques extérieures
- Espaces extérieurs: Patio
- Places de parking couvertes:
Piscine et spa
- Piscine: Piscine PrivéePrivative
Terrain de loisirs et de sport
- Terrain de loisirs et de sport: Piscine
Sécurité
- Caractéristiques: Détecteur De Fumées
Chauffage et climatisation
- Système de chauffage: Central
- Circuit de réfrigération: Climatisation Centrale
Services publics
- Autres commodités: ÉgoutPublicÉgout Disponible Hors SiteTout-à-l'égout
Communautaire
- Caractéristiques: Animaux AcceptésPiscine