
425 000 $US
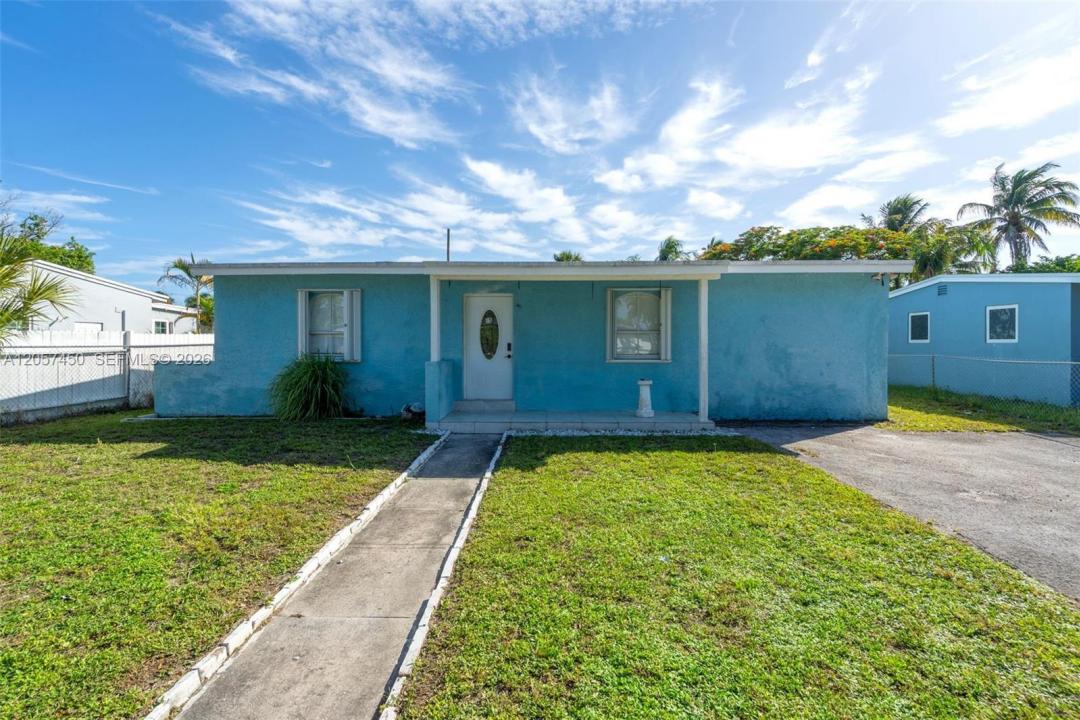
Maison unifamiliale à vendre, 1207 Chateau Park Dr, Fort Lauderdale, Floride 33311, États-Unis
- # MLSA12057450
- 3
- 2
101 m² (1 084 ft²)
Proposé par Luxe Properties
La résidence Maison individuelle à vendre située à 1207 Chateau Park Dr, Fort Lauderdale, Floride 33311, États-Unis est actuellement en vente.Ce bien dispose de 3 chambres, 2 salles de bain.
Description
Welcome to this beautifully maintained home in the desirable Chateau Park community of Fort Lauderdale! This inviting residence features a spacious, functional floor plan filled with natural light, creating a warm and welcoming atmosphere. The open living and dining areas are perfect for entertaining or everyday living, while the well-appointed kitchen offers ample cabinetry and generous counter space for effortless meal preparation.
The primary suite provides a comfortable private retreat with ample closet space, and the additional bedrooms offer flexibility for family, guests, or a home office. Step outside to a private backyard, ideal for relaxing, outdoor dining, or hosting gatherings.
Conveniently located just minutes from major highways, shopping, restaurants, schools, parks, Downtown Fort Lauderdale, Las Olas Blvd, Fort Lauderdale-Hollywood International Airport, and the area's beautiful beaches, this home offers the perfect blend of comfort and convenience. Whether you're a first-time homebuyer, growing family, or investor, this property presents an outstanding opportunity. Don't miss your chance to own in one of Fort Lauderdale's most convenient neighborhoods. Schedule your private showing today and experience everything this wonderful home has to offer! Enjoy nearby entertainment, local attractions, and easy access to all that South Florida has to offer, making this an exceptional place to call home.
Lieu
1207 Chateau Park Dr, Fort Lauderdale, Floride 33311, États-Unis
Caractéristiques de la propriété
Propriétés
- Superficie du bien:
101 m² (1 084 ft²) - Type: Non Meublée
- Caractéristiques: Allée De Garage
- Autres structures: Serre
Parcelle/Terrain
- Superficie du terrain/lot:
735 m² (7 913 ft²)
Construction
- Année de construction: 1953
- Toiture: Tuile Plate
- Construction: Béton/Bloc
Parking/Garage
- Description du parking: Parking Pour Visiteurs
Chambres
- Chambres: 3
Salles de bains
- Nombre total de salles de bain: 2
- Salles de bain complètes: 2
Caractéristiques intérieures
- Fenêtres: Stores/Persiennes
- Revêtement des sols: Ceramique
Sécurité
- Caractéristiques: Détecteur De Fumées
Vue
- Caractéristiques: Jardin
Chauffage et climatisation
- Système de chauffage: Central
- Circuit de réfrigération: Climatisation Centrale
Services publics
- Autres commodités: Tout-à-l'égoutEau Municipale
Communautaire
- Caractéristiques: Animaux Acceptés
Informations sur les établissements scolaires
- Lycée: Dillard High
- École Secondaire Du Premier Cycle: William Dandy
- École Élémentaire: Sunland Park