
750 000 $US
Maison unifamiliale à vendre, 1208 NW 144th Ter, Pembroke Pines, Floride 33028, États-Unis
- # MLSA12060692
- 4
- 3
217 m² (2 339 ft²)
Proposé par RE/MAX Select Group
La résidence Maison individuelle à vendre située à 1208 NW 144th Ter, Pembroke Pines, Floride 33028, États-Unis est actuellement en vente.Ce bien dispose de 4 chambres, 3 salles de bain.
Description
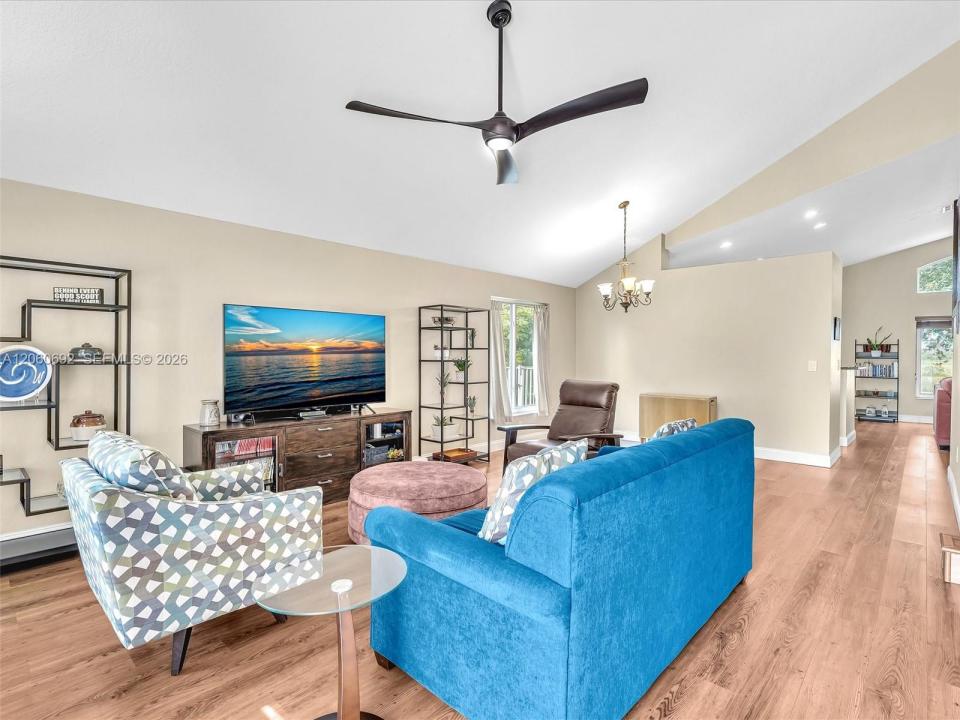
Welcome to this gorgeous 4 bedroom home in the highly sought-after 24 hour guard gated community of Pembroke Falls, where resort-style living meets everyday convenience. This beautiful 4-bedroom home is situated on a fantastic waterfront lot offering both breathtaking views and privacy. Inside, you'll find soaring vaulted ceilings and luxury vinyl flooring throughout, creating a bright, modern, and inviting atmosphere. The spacious primary suite is conveniently located on the first floor, while three additional bedrooms upstairs provide privacy and flexibility for family or guests. Step outside to your fenced backyard overlooking tranquil water and preserve views. Launch your kayak from your backyard, unwind with breathtaking sunsets, and enjoy the peaceful South Florida lifestyle. This home features all impact windows and doors for added security, energy efficiency, and peace of mind. Additional features include a dedicated laundry room, natural gas range, and a natural gas hookup for your BBQ. Pembroke Falls offers exceptional resort-style amenities, including a stunning clubhouse, sparkling pool (heated), kiddie pool, tennis courts, basketball courts, fitness center, aerobics room & playground. HOA dues also include cable, high-speed internet, & alarm monitoring, providing outstanding value. Ideally located near top-rated schools, shopping, restaurants, parks, and major highways, this home offers the perfect combination of comfort, convenience, and an unbeatable lifestyle.
Lieu
1208 NW 144th Ter, Pembroke Pines, Floride 33028, États-Unis
Caractéristiques de la propriété
Propriétés
- Superficie du bien:
217 m² (2 339 ft²) - Type: Non Meublée
- Caractéristiques: Garde-mangerPièce Pour PiscineChaufferie/ Pièce De Service/ BuanderieGaragePorche OuvertAllée De GarageDressing-room
- Lieu: Vue Sur L'eau
Parcelle/Terrain
- Superficie du terrain/lot:
660 m² (7 109 ft²) - Front d'eau: 16 m
Construction
- Année de construction: 2000
- Construction: Construction En Blocs De Béton
Parking/Garage
- Description du garage: Garage AttenantOuvre-porte De Garage Automatique
Chambres
- Chambres: 4
Salles de bains
- Nombre total de salles de bain: 3
- Salles de bain complètes: 2
- Toilettes avec lavabo: 1
Caractéristiques intérieures
- Fenêtres: Tentures/rideauxStores/Persiennes
- Revêtement des sols: Vinyle
- Plafond: Plafonds Voutés
Sécurité
- Caractéristiques: Patrouille De Sécurité
Vue
- Caractéristiques: Vue Sur Le LacVue Sur L'eau
Chauffage et climatisation
- Système de chauffage: Central
- Circuit de réfrigération: Climatisation Centrale
Services publics
- Autres commodités: Tout-à-l'égoutEau Municipale
Communautaire
- Caractéristiques: Salle D'exercicePavillon/Centre CommunautaireAnimaux AcceptésSpaPiscineCourts De TennisCommunauté Résidentielle Privée
Informations sur les établissements scolaires
- Lycée: Flanagan;Charls
- École Secondaire Du Premier Cycle: Walter C. Young
- École Élémentaire: Lakeside