
799 900 $US
Appartement à la vente, 120 Celestial Way 309, Juno Beach, Floride 33408, États-Unis
- # MLSB26005940
- 2
- 2
111 m² (1 200 ft²)
Proposé par Waterfront Properties & Club C
La résidence Appartement à vendre située à 120 Celestial Way 309, Juno Beach, Floride 33408, États-Unis est actuellement en vente.Ce bien dispose de 2 chambres, 2 salles de bain.
Description
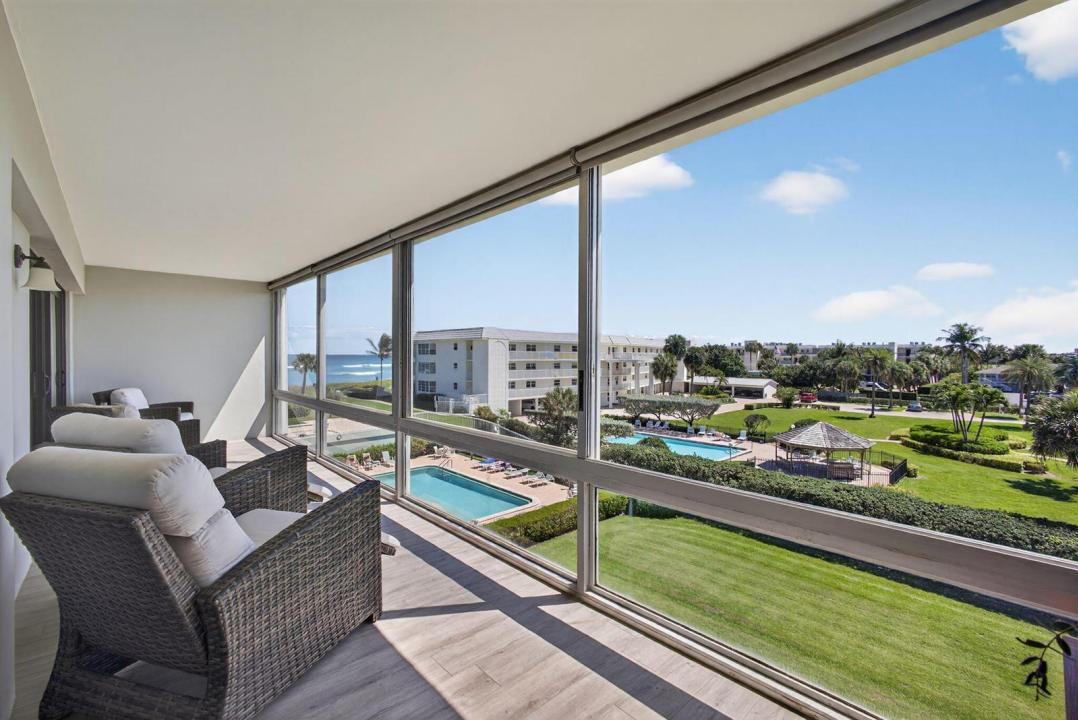
Wake up to the Atlantic Ocean breezes and end your day with sunset skies in this renovated top-floor 55+ condo at The Barclay in Juno Beach. This 2-bed, 2-bath coastal retreat offers ocean views from your private porch, with the beach just steps away. Beautifully updated from the designer kitchen with white soft-close cabinetry, granite countertops, stainless steel appliances, and wine fridge, to the seamless vinyl wood-look flooring throughout. Both bathrooms reflect a clean, modern coastal aesthetic with granite finishes and beautifully tiled showers. Washer/Dryer in the unit, impact sliders, recessed lighting complete the space, delivering both style and peace of mind. Deeded covered carport, private storage, pool, beach access, walk to restaurants & 20 minutes to PB airport. Some of the upgrades to unit 309 include; New A/C in 2023, Roof Replaced around 2021, Water Heater in 2021, Crown Molding in Living Room, Electrical was updated and Recessed Lighting, Front door and Kitchen Door Replaced 2024, Impact Sliders Installed Leading to Balcony, The Balcony has Sliding Glass Panels and Sliding Screens with Motorized Window Shades, Window Blinds in Guest and Kitchen 2021, Built in Custom Closet in Primary. Juno Beach is the perfect location and ready for you to move in!
Lieu
120 Celestial Way 309, Juno Beach, Floride 33408, États-Unis
Caractéristiques de la propriété
Propriétés
- Superficie du bien:
111 m² (1 200 ft²) - Type: Non Meublée
- Caractéristiques: Chaufferie/ Pièce De Service/ BuanderieBalcon Avec MoustiquaireBalconChambres SéparéesDressing-room
- Lieu: Accès À La Plage Vue Sur L'eau
Parcelle/Terrain
- Front d'eau: 66 m
Construction
- Année de construction: 1967
- Toiture: Béton
- Construction: Construction En Blocs De BétonBéton/BlocConstruction À Dalle
- Extérieur: Crépi
Parking/Garage
- Description du parking: Parking Pour VisiteursAssigné
- Description du garage: Garage Attenant
Chambres
- Chambres: 2
Salles de bains
- Nombre total de salles de bain: 2
- Salles de bain complètes: 2
Caractéristiques intérieures
- Fenêtres: Stores/Persiennes
- Revêtement des sols: Vinyle
Caractéristiques extérieures
- Espaces extérieurs: Balcon
- Places de parking couvertes: 1
Piscine et spa
- Piscine: Piscine PrivéeDouche Extérieure
Sécurité
- Caractéristiques: Détecteur De Fumées
Vue
- Caractéristiques: Vue Sur Le LacVue Sur L'océanVue Sur La PiscineFace À L'océanJardinVue Sur L'eau
Chauffage et climatisation
- Système de chauffage: ÉlectriqueCentral
- Circuit de réfrigération: Ventilateur Au PlafondÉlectriqueClimatisation Centrale
Services publics
- Système de télécommunication: Cablage Disponible
- Autres commodités: ÉgoutPublicÉgout Disponible Hors SiteTout-à-l'égout
Communautaire
- Caractéristiques: Pavillon/Centre CommunautaireRangementAnimaux AcceptésAscenseurPiscineBuanderie
Informations sur les établissements scolaires
- Lycée: William T Dwyer
- École Secondaire Du Premier Cycle: Howell L. Watkins