
1 350 000 $US
Maison unifamiliale à vendre, 1210 Delray Lakes Drive, Delray Beach, Floride 33444, États-Unis
- # MLSB26041525
- 3
- 2
152 m² (1 641 ft²)
Proposé par Regency Realty Services
La résidence Maison individuelle à vendre située à 1210 Delray Lakes Drive, Delray Beach, Floride 33444, États-Unis est actuellement en vente.Ce bien dispose de 3 chambres, 2 salles de bain.
Description
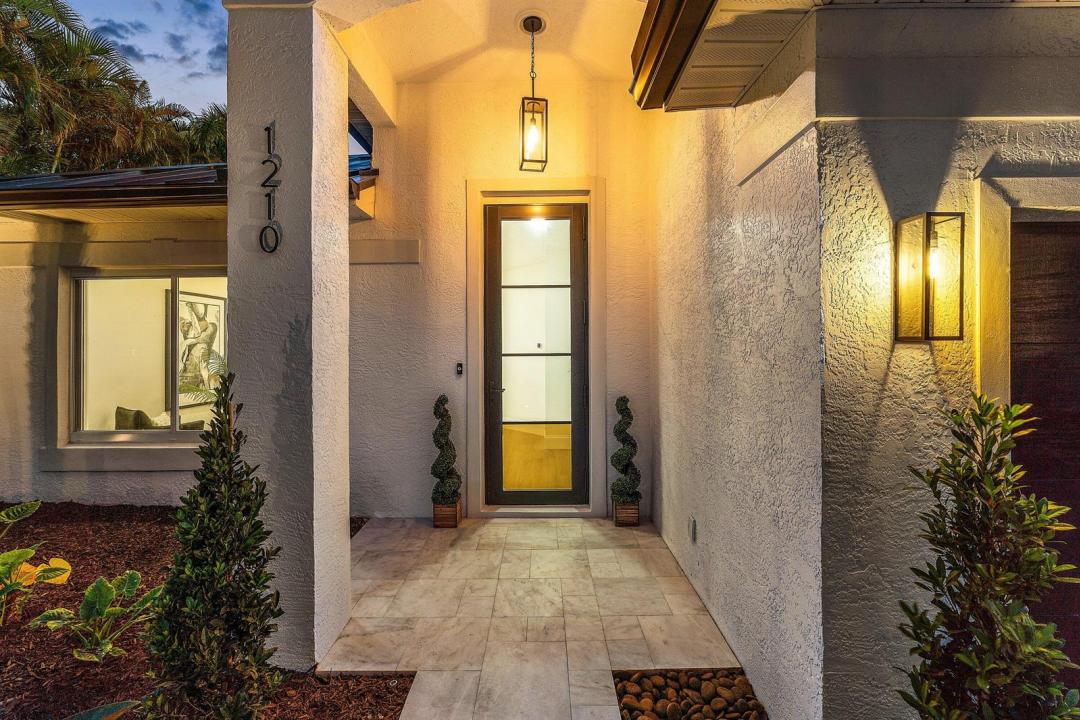
Exceptional modern masterpiece shows like a magazine model home located in the heart of Downtown Delray Beach. This magnificent heated pool home with spa features on one of the largest lots in Delray Lakes, one of the only gated communities in Downtown with some of the best amenities. This home features a massive eat-in island kitchen with additional breakfast bar area, Miele kitchen appliances, two (2) subzero refrigerators, complete impact doors and windows including garage door, floor to ceiling tile in both bathrooms, wall-to-wall Porcelain tile flooring throughout, including in the garage, large master bedroom, closet built-ins in all three (3) rooms, Toto and Eridanus bidet toilets in bathrooms, Bluetooth bathroom speakers, upscale lighting and recessed lighting with dimmer switches and timers throughout, 40-year double underlayment aluminum roof in 2026, resurfaced pool & spa with new gulf stream heater, marble pavers at entry and pool deck with decorative turf inline design, landscape lighting and irrigation on timers with lush landscape redesign. Low HOA fee! Community amenities include pool, playground, parks, tennis/pickleball, boat and RV storage area, boat ramp access to popular Lake Ida, private gated community. Community located within the Delray Beach Freebie Zone. Furniture negotiable.
Lieu
1210 Delray Lakes Drive, Delray Beach, Floride 33444, États-Unis
Caractéristiques de la propriété
Propriétés
- Superficie du bien:
152 m² (1 641 ft²) - Caractéristiques: GrenierChaufferie/ Pièce De Service/ BuanderieGaragePatioAllée De GarageDressing-room
Parcelle/Terrain
- Superficie du terrain/lot:
822 m² (8 845 ft²) - Description de la parcelle: ClôturéTrottoirs
Construction
- Année de construction: 2000
- Toiture: Aluminium
- Construction: Construction En Blocs De BétonConstruction À Dalle
Parking/Garage
- Description du garage: Garage AttenantOuvre-porte De Garage Automatique
Chambres
- Chambres: 3
Salles de bains
- Nombre total de salles de bain: 2
- Salles de bain complètes: 2
Autres pièces
- Types de pièces: Salle FamilialeEntréeBuanderie
- Description de la cuisine: Cuisine-îlot
- Appareils électroménagers: Chauffe-eau ÉlectriqueLave-lingeMicro-ondesFour – MuralRéfrigérateurFour-auto-nettoyantSèche-lingeLave-vaisselle
Caractéristiques intérieures
- Fenêtres: Stores/Persiennes
- Revêtement des sols: Ceramique
- Plafond: Plafonds VoutésPlafonds En Berceau
Caractéristiques extérieures
- Espaces extérieurs: Patio
- Places de parking couvertes:
Piscine et spa
- Piscine: ChaufféePiscine PrivéeGunitePiscine Avec Spa
- Spa: ChaufféEnterré
Accès à l'eau et navigation
- Navigation de plaisance: Embarcadère
Terrain de loisirs et de sport
- Terrain de loisirs et de sport: JacuzziSpaPiscine
Sécurité
- Caractéristiques: Détecteur De Fumées
Vue
- Caractéristiques: Vue Sur La PiscineJardin
Chauffage et climatisation
- Système de chauffage: ÉlectriqueCentral
- Circuit de réfrigération: ÉlectriqueClimatisation Centrale
Services publics
- Système de télécommunication: Cablage Disponible
- Autres commodités: ÉgoutPublicÉgout Disponible Hors SiteTout-à-l'égout
Communautaire
- Caractéristiques: RangementAnimaux AcceptésPiscineCourts De TennisCommunauté Résidentielle PrivéeBarbecue Collectif De L'association
Informations sur les établissements scolaires
- Lycée: Atlantic
- École Secondaire Du Premier Cycle: Carver; G.W.