
1 350 000 $US
Maison unifamiliale à vendre, 12127 NW 9th Dr, Coral Springs, Floride 33071, États-Unis
- # MLSA12065717
- 4
- 4
376 m² (4 048 ft²)
Proposé par The Keyes Company
La résidence Maison individuelle à vendre située à 12127 NW 9th Dr, Coral Springs, Floride 33071, États-Unis est actuellement en vente.Ce bien dispose de 4 chambres, 4 salles de bain.
Description
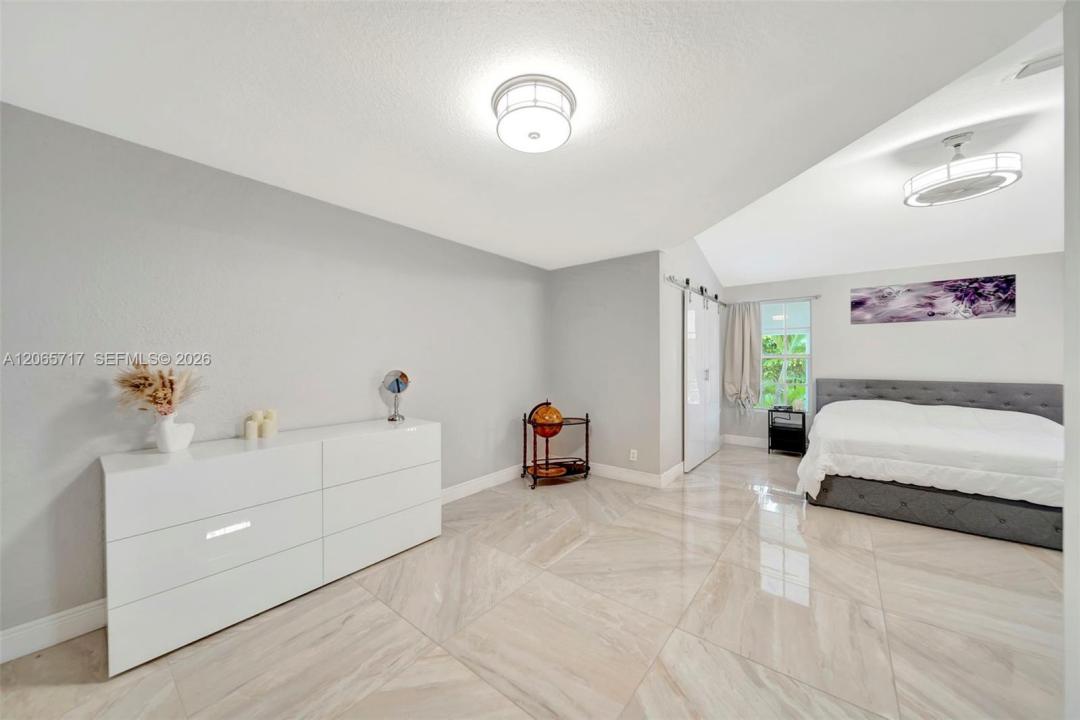
Resort-style luxury awaits in the prestigious guard-gated community of The Isles in Coral Springs. This exceptional courtyard estate blends timeless elegance with modern amenities, creating the perfect home for entertaining family and friends, multigenerational living, and embracing an elevated South Florida lifestyle. Enter through the private courtyard, where a detached guest house overlooks the recently resurfaced swimming pool and expansive patio, creating a true indoor-outdoor lifestyle. The main residence welcomes you with soaring volume ceilings, walls of windows and abundant natural light throughout the open-concept great room, dining area, and gourmet kitchen. The spacious kitchen features a large center island making it the heart of the home for gatherings. The thoughtfully designed split-bedroom floor plan offers a luxurious primary suite and additional bedroom on the first floor, while a private upstairs suite provides a versatile retreat for guests, extended family, or a home office. Step outside to your own private tropical oasis featuring lush landscaping, mature fruit trees, fully equipped outdoor summer kitchen, inferred sauna, jacuzzi, cold plunge, and even a greenhouse-an exceptional combination of luxury, wellness, and outdoor living. Notable upgrades include roof (2023), freshly painted exterior (2025) and resurfaced pool (2026). This rare offering presents an unparalleled lifestyle opportunity within one of Coral Springs' most coveted gated communities.
Lieu
12127 NW 9th Dr, Coral Springs, Floride 33071, États-Unis
Caractéristiques de la propriété
Propriétés
- Superficie du bien:
376 m² (4 048 ft²) - Caractéristiques: GarageChambres SéparéesAllée De GarageÉclairage Extérieur
- Autres structures: Serre
Parcelle/Terrain
- Superficie du terrain/lot:
1 505 m² (16 204 ft²) - Description de la parcelle: Clôturé
Construction
- Année de construction: 1993
- Type de toit: En Berceau
- État: RéaménagéRénové
- Construction: Béton/Bloc
Parking/Garage
- Description du garage: Garage Attenant
Chambres
- Chambres: 4
Salles de bains
- Nombre total de salles de bain: 4
- Salles de bain complètes: 4
Caractéristiques intérieures
- Fenêtres: Stores/PersiennesVolets ÉlectriquesFenêtre Panoramique
- Revêtement des sols: CeramiqueMarbre
- Plafond: Plafonds En Berceau
- Moulures: Armoires
Caractéristiques extérieures
- Allée de garage: Allée - Circulaire
- Places de parking couvertes:
Piscine et spa
- Piscine: L'équipement ResteEnterrée
- Spa: Hors SolChaufféFibre De Verre
Terrain de loisirs et de sport
- Terrain de loisirs et de sport: SaunaSpaPiscineGril Encastré
Vue
- Caractéristiques: Vue Sur La PiscineJardin
Chauffage et climatisation
- Système de chauffage: Central
- Circuit de réfrigération: Ventilateur Au PlafondClimatisation Centrale
Services publics
- Autres commodités: Tout-à-l'égoutEau Municipale
Communautaire
- Caractéristiques: Animaux AcceptésCommunauté Résidentielle Privée
Informations sur les établissements scolaires
- Lycée: Coral Glades High
- École Secondaire Du Premier Cycle: Sawgrass Spgs
- École Élémentaire: Westchester