
479 000 $US
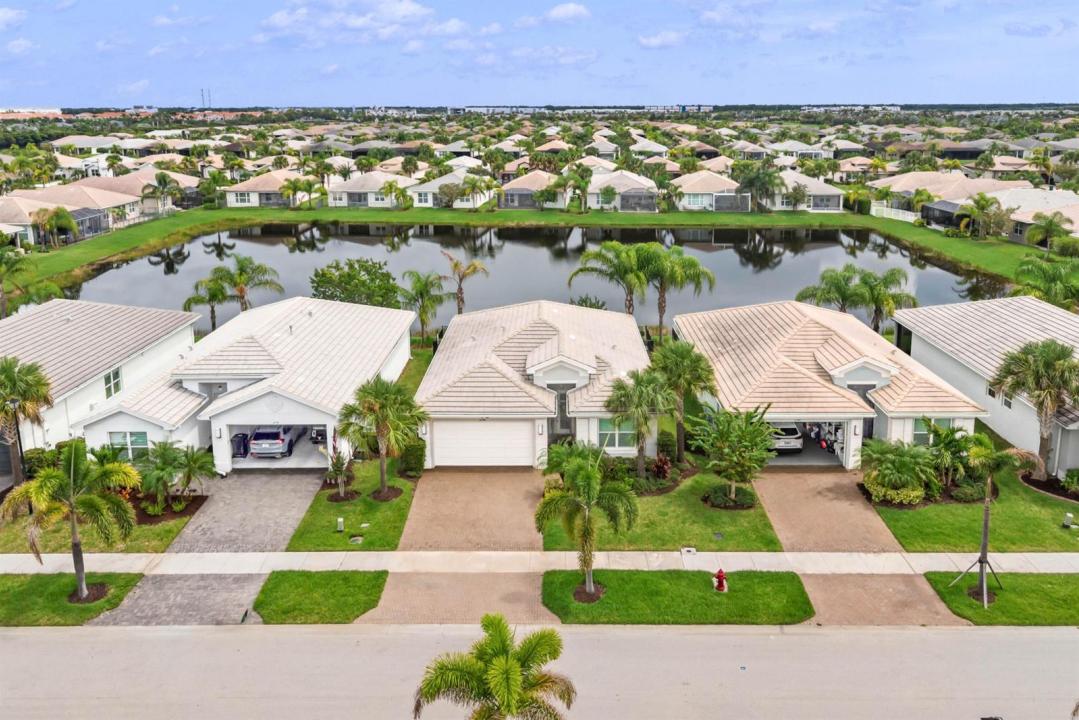
Maison unifamiliale à vendre, 12180 SW JASPER LAKE Way, Port St. Lucie, Floride 34987, États-Unis
- # MLSB26074495
- 2
- 2
140 m² (1 508 ft²)
Proposé par Engel & Voelkers Vero Beach
La résidence Maison individuelle à vendre située à 12180 SW JASPER LAKE Way, Port St. Lucie, Floride 34987, États-Unis est actuellement en vente.Ce bien dispose de 2 chambres, 2 salles de bain.
Description
Take in the lake view as soon as you enter this completely upgraded Osprey model in Valencia Cay at Riverland! The open layout features 2BR's, 2BA's plus a den enclosed with french doors, tile flooring throughout, and a long list of custom upgrades. The kitchen features quartz countertops, recently upgraded appliances, custom backsplash and pantry. Upgrades in the living room include built-in shelving with storage cabinets, custom fireplace and newly added motorized blinds! Custom lighting and woodwork throughout give this home character and a "model home" feel. Water views from the large primary bedroom with his/hers closet and built-in cabinetry! Covered and screened patio is perfect for entertaining. Extended brick-paved patio compliments the fenced in backyard! Two car garage with epoxy flooring, plus added pull down ladder for access to attic and extra storage. Riverland is a one-of-a-kind development nicknamed the "Disneyland for Adults", featuring a state-of-the-art clubhouse, private community pool, and a variety of social clubs. Dine at the Cay Cafe and new poolside bar/kitchen, explore the Riverland Sports Complex and Arts & Cultural Center—all designed for an active and fulfilling lifestyle. Riverland is truly Port St Lucie's premier 55+ community!
Lieu
12180 SW JASPER LAKE Way, Port St. Lucie, Floride 34987, États-Unis
Caractéristiques de la propriété
Propriétés
- Superficie du bien:
140 m² (1 508 ft²) - Type: Non Meublée
- Caractéristiques: Garde-mangerGaragePatioChambres SéparéesAllée De GarageEscaliers Escamotables/avec Tirette Pour Accéder Au GrenierDressing-room
- Lieu: Vue Sur L'eau
Parcelle/Terrain
- Superficie du terrain/lot:
405 m² (4 356 ft²) - Front d'eau: 15 m
- Description de la parcelle: Arroseurs
Construction
- Année de construction: 2019
- Toiture: TuilesBéton
- État: RéaménagéRénové
- Construction: Construction En Blocs De BétonConstruction À Dalle
Parking/Garage
- Description du garage: Garage AttenantOuvre-porte De Garage Automatique
Chambres
- Chambres: 2
Salles de bains
- Nombre total de salles de bain: 2
- Salles de bain complètes: 2
Caractéristiques intérieures
- Portes: Porte-fenêtres
- Revêtement des sols: Ceramique
- Moulures: Armoires
Caractéristiques extérieures
- Espaces extérieurs: Patio
- Places de parking couvertes:
Piscine et spa
- Piscine: Piscine Privée
- Spa: Baignoire
Sécurité
- Caractéristiques: Patrouille De Sécurité
Vue
- Caractéristiques: Vue Sur Le LacVue Sur L'eau
Chauffage et climatisation
- Système de chauffage: Central
- Circuit de réfrigération: Climatisation Centrale
Services publics
- Système de télécommunication: Cablage Disponible
- Autres commodités: Gaz NaturelÉgoutPublicServices Publics Enterrés Égout Disponible Hors SiteTout-à-l'égout
Communautaire
- Caractéristiques: Pavillon/Centre CommunautaireSpaPiscineGarde À L'entrée De La PropriétéSalle De BilliardCourts De TennisCommunauté Résidentielle PrivéeRésidence Clôturée Avec GardienSalle D'exerciceAnimaux AcceptésSalle De Sport De L'associationChemin Pour Faire Du Jogging Ou Du Vélo