
5 950 000 $US
Maison unifamiliale à vendre, 1220 S Alhambra Cir, Coral Gables, Floride 33146, États-Unis
- # MLSA12061063
- 5
- 6
378 m² (4 074 ft²)
Proposé par BHHS EWM Realty
La résidence Maison individuelle à vendre située à 1220 S Alhambra Cir, Coral Gables, Floride 33146, États-Unis est actuellement en vente.Ce bien dispose de 5 chambres, 6 salles de bain.
Description
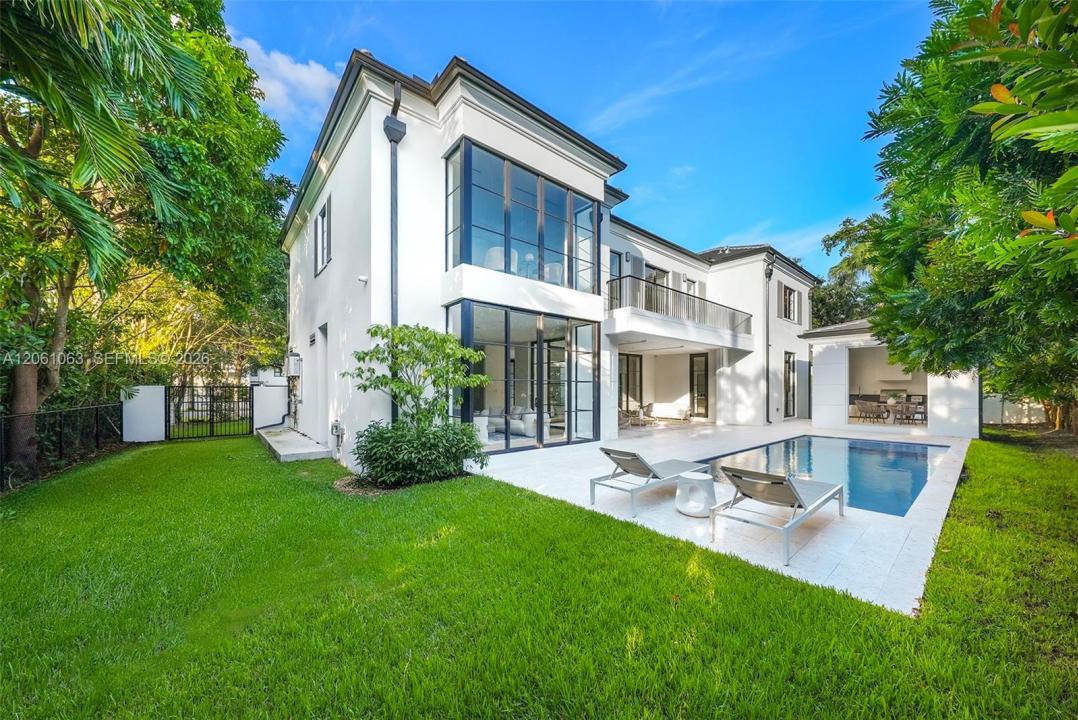
A rare find in South Coral Gables, this newly built contemporary French residence blends timeless symmetry with clean finishes. Set on a 10,360-square-foot lot along distinguished South Alhambra Circle, the home offers prominence, warmth, and privacy with mature hedging, an electric gate, a fully fenced perimeter, and a two-car garage.
Inside, a dramatic double-height great room creates an immediate sightline to the pool. The open kitchen and family room form the heart of the home, while the formal dining room, complemented by a glass-enclosed, temperature-controlled wine display, offers an elegant setting for entertaining.
The first floor includes a guest bedroom and cabana bath. Upstairs, the gracious primary suite is joined by three additional bedrooms, creating a versatile layout for a variety of lifestyles.
Outdoor living is equally impressive, with approximately 620 square feet of covered terrace and gazebo space, a full outdoor kitchen, sparkling pool, shellstone deck, and wide, usable yard.
Additional features include a buried propane tank, generator-ready infrastructure, integrated Sonos sound, a security camera system, an electric gate, and fully enclosed grounds for privacy and peace of mind.
The location is exceptional, within the Sunset Elementary School District and just blocks from Publix, Whole Foods, Kerdyk Park, local-favorite Whip ’n Dip, Daniel’s Miami, Downtown South Miami, and an array of shops, restaurants, and parks.
Lieu
1220 S Alhambra Cir, Coral Gables, Floride 33146, États-Unis
Caractéristiques de la propriété
Propriétés
- Superficie du bien:
378 m² (4 074 ft²) - Caractéristiques: Chaufferie/ Pièce De Service/ BuanderieGarageBalconPatioAllée De GarageDressing-room
Parcelle/Terrain
- Superficie du terrain/lot:
962 m² (10 360 ft²) - Description de la parcelle: Clôturé
Construction
- Année de construction: 2026
- Toiture: Tuile Plate
- État: Nouvelle Construction
- Construction: Construction En Blocs De BétonBéton/Bloc
Parking/Garage
- Description du garage: Ouvre-porte De Garage Automatique
Chambres
- Chambres: 5
Salles de bains
- Nombre total de salles de bain: 6
- Salles de bain complètes: 5
- Toilettes avec lavabo: 1
Caractéristiques intérieures
- Revêtement des sols: CeramiqueBois
- Plafond: Plafonds VoutésPlafonds En Berceau
- Moulures: Armoires
Caractéristiques extérieures
- Espaces extérieurs: BalconPatio
- Places de parking couvertes:
Piscine et spa
- Piscine: Enterrée
Terrain de loisirs et de sport
- Terrain de loisirs et de sport: PiscineGril Encastré
Chauffage et climatisation
- Système de chauffage: Central
- Circuit de réfrigération: Climatisation Centrale
Services publics
- Autres commodités: Fosse SeptiqueEau Municipale
Communautaire
Informations sur les établissements scolaires
- Lycée: Coral Gables
- École Secondaire Du Premier Cycle: Ponce De Leon
- École Élémentaire: Sunset