
6 250 $US
Maison unifamiliale à louer, 12230 63RD N Lane, Floride 33412, États-Unis
- # MLSB26067974
- 3
- 2
111 m² (1 200 ft²)
Proposé par United Realty Group, Inc
La résidence Maison individuelle à louer située à 12230 63RD N Lane, Floride 33412, États-Unis est actuellement en location.Ce bien dispose de 3 chambres, 2 salles de bain.
Description
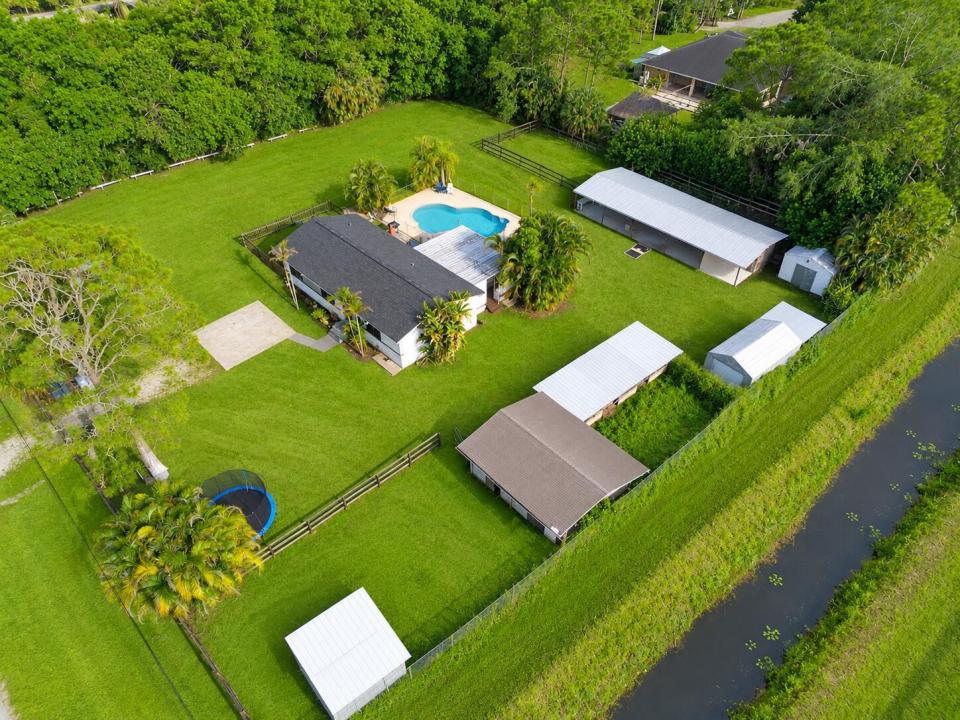
Welcome to Bliss Farm—an exceptional equestrian property available for ANNUAL RENTAL in the heart of The Acreage! Renovated in 2022 and set on 1.33 fully fenced acres, this little farm welcomes horses and other animals with 10 stalls across 3 barns, including a shed-row barn with a covered breezeway, Armour gate doors, stainless steel dividers, filtered running water, turnouts, paddocks and an open flat-work area. The home features a warm kitchen, bright living room and sun-filled primary, plus expansive covered, screened outdoor living overlooking the private pool. Two sheds, a chicken coop and nearby dirt canal roads for riding add even more. First, last & security required. Seasonal rental may become available. Ask Agent! BLISS FARM EQUESTRIAN LAYOUT: BARN 1: The largest of the three, this 5-stall shed-row barn features a covered breezeway, turnouts and adjoining paddock. BARN 2: 3-stall shed-row barn with smaller turnouts. BARN 3: 2 stalls with turnouts, adjoining paddock and a small tack room. The three-barn configuration provides flexibility for separating horses, managing turnout and handling day-to-day farm routines. The open grassy flat-work area provides convenient space for riding and exercising on the property, while nearby dirt canal roads expand the riding options beyond the farm. See the labeled aerial photo for an easy visual of the three-barn layout, paddocks and flat-work area.
Lieu
12230 63RD N Lane, Floride 33412, États-Unis
Caractéristiques de la propriété
Propriétés
- Superficie du bien:
111 m² (1 200 ft²) - Type: Non Meublée
- Caractéristiques: PatioChambres SéparéesAllée De GarageÉclairage ExtérieurDressing-room
- Autres structures: Hangar/remiseGrangeBâtiment Supplémentaire/abris
Parcelle/Terrain
- Superficie du terrain/lot:
5 382 m² (57 935 ft²) - Description de la parcelle: Parcelle D'angleChevaux Autorisés
Construction
- Année de construction: 1996
- Toiture: Composition/bardeauBardeau
- Construction: CharpenteEncadrement & Stuc
- Extérieur: Crépi
Parking/Garage
- Description du parking: Parking Pour Les Camping-cars/ Bateau
Chambres
- Chambres: 3
Salles de bains
- Nombre total de salles de bain: 2
- Salles de bain complètes: 2
Caractéristiques intérieures
- Portes: Porte-fenêtres
- Revêtement des sols: CeramiqueVinyle
- Plafond: Plafonds Voutés
- Moulures: Armoires
- Bar: Bar
Caractéristiques extérieures
- Espaces extérieurs: Patio
- Places de parking couvertes:
Piscine et spa
- Piscine: Piscine Privée
Terrain de loisirs et de sport
- Terrain de loisirs et de sport: Piscine
Équestre / Agricole
- Structures: Grange
- Caractéristiques: Sellerie
Vue
- Caractéristiques: Vue Sur Canal
Chauffage et climatisation
- Système de chauffage: Central
- Circuit de réfrigération: Ventilateur Au PlafondÉlectriqueClimatisation Centrale
Services publics
- Système de télécommunication: Cablage Disponible
- Autres commodités: Égout/Fosse SeptiqueFosse Septique
Communautaire
- Caractéristiques: Animaux AcceptésPiscine
Informations sur les établissements scolaires
- Lycée: Seminole Ridge Community
- École Secondaire Du Premier Cycle: Western Pines Community Middle
- École Élémentaire: Golden Grove