
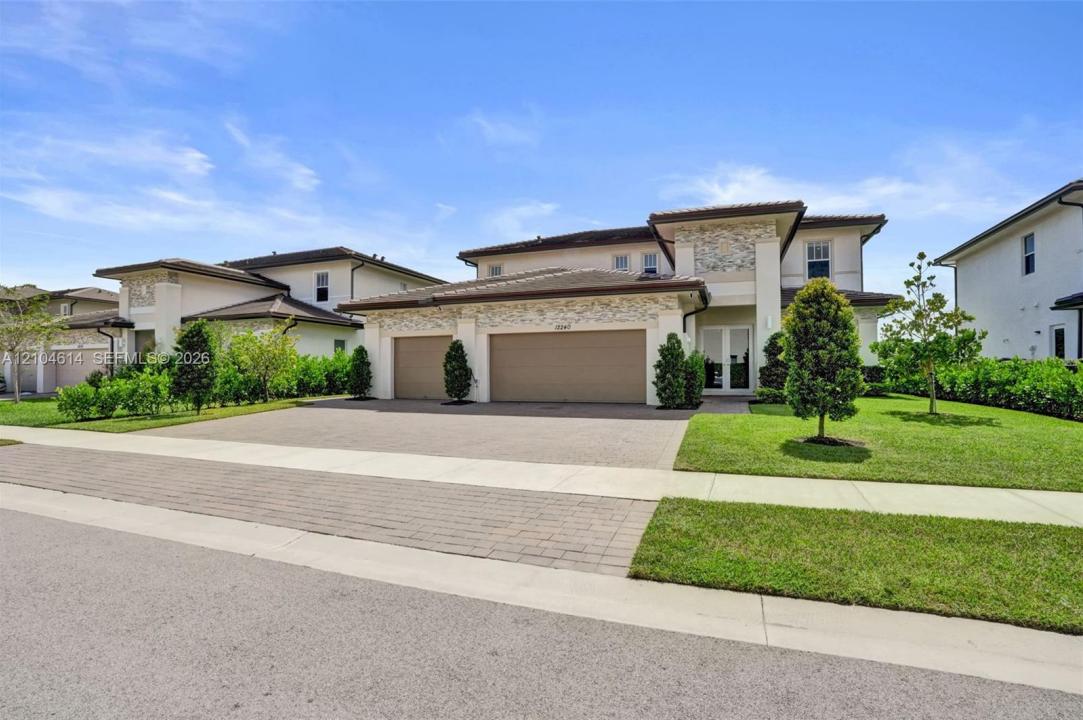
$US1,599,000
Maison unifamiliale à vendre, 12240 SW 44th Ct, Davie, Floride 33330, États-Unis
- # MLSA12104614
- 5
- 5
361 m² (3 888 ft²)
Proposé par One Sotheby's International Realty
La résidence Maison individuelle à vendre située à 12240 SW 44th Ct, Davie, Floride 33330, États-Unis est actuellement en vente.Ce bien dispose de 5 chambres, 5 salles de bain.
Description
Welcome to modern luxury in the gated community of Crescent Ridge in Davie. This exquisite 5-bedroom, 4.5-bathroom residence features a 3-car garage and unmatched privacy with no rear neighbors. Designed for grand entertaining and everyday comfort, the heart of the home centers around a chef-inspired kitchen that flows seamlessly into a casual dining space and an expansive living area. A formal dining room offers the ideal setting for holiday gatherings, complemented by a sleek, contemporary powder bath. A custom hidden door off the main living space reveals a private Next Gen/In-Law Suite complete with a kitchenette, full bath, and bedroom currently configured as a home office.
Upstairs, the lavish primary suite boasts two walk-in closets and a bathroom with dual vanities, a massive glass shower, and a private water closet. Three additional bedrooms reside upstairs, including one en-suite and a well-appointed shared bath. Superior upgrades throughout include wood-look porcelain flooring upstairs, sleek metal staircase railings, designer wood and marble look feature walls, a built-in electric fireplace, LED lighting, and security cameras. The third garage bay is fully air-conditioned for a home gym, while the exterior highlights manicured landscaping bordered by privacy hedges.
Ideally located off Flamingo and Griffin Road with quick access to I-595, top-rated schools, parks, and shopping.
Lieu
12240 SW 44th Ct, Davie, Floride 33330, États-Unis
Caractéristiques de la propriété
Propriétés
- Superficie du bien:
361 m² (3 888 ft²) - Caractéristiques: Chaufferie/ Pièce De Service/ BuanderieGarageAllée De GarageÉclairage Extérieur
Parcelle/Terrain
- Superficie du terrain/lot:
732 m² (7 875 ft²)
Construction
- Année de construction: 2024
- Construction: Construction En Blocs De Béton
Parking/Garage
- Description du garage: Ouvre-porte De Garage Automatique
Chambres
- Chambres: 5
Salles de bains
- Nombre total de salles de bain: 5
- Salles de bain complètes: 4
- Toilettes avec lavabo: 1
Vue
- Caractéristiques: Jardin
Chauffage et climatisation
- Système de chauffage: Central
- Circuit de réfrigération: Climatisation Centrale
Services publics
- Autres commodités: Tout-à-l'égoutEau Municipale
Communautaire
- Caractéristiques: Animaux AcceptésCommunauté Résidentielle Privée