
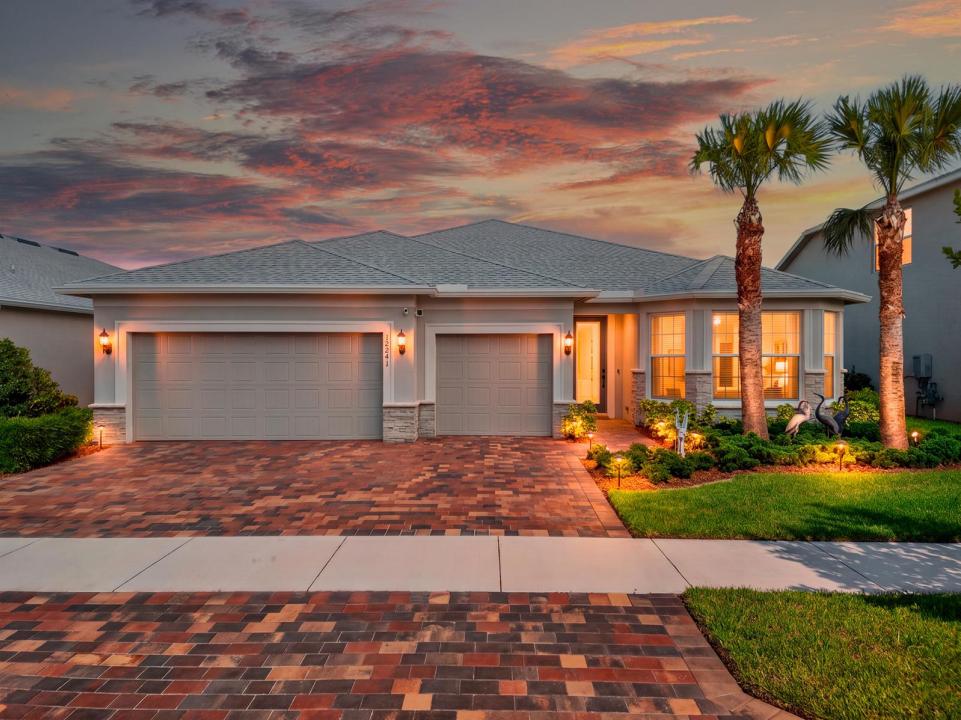
599 900 $US
Ferme à vendre, 12241 SW Myrtle Oak Drive, Port St. Lucie, Floride 34987, États-Unis
- # MLSB26064627
- 3
- 3
217 m² (2 331 ft²)
Proposé par Zito Realty LLC
La résidence Exploitation agricole à vendre située à 12241 SW Myrtle Oak Drive, Port St. Lucie, Floride 34987, États-Unis est actuellement en vente.Ce bien dispose de 3 chambres, 3 salles de bain.
Description
NEARLY NEW TRADITION HOME WITH WHOLE-HOME GENERATOR! Built in 2023, this beautifully maintained 3-bedroom, 2.5-bath home offers approximately 2,331 sq. ft. of living space on a 7,564 sq. ft. lot. Gently lived in and exceptionally cared for, the home offers modern construction, a spacious floor plan, and a move-in-ready presentation without the wait of new construction. The three-full-bath layout provides added convenience for everyday living and guests, while the whole-home generator adds an important feature for Florida living. The generous lot offers plenty of outdoor space to enjoy. Located in the highly desirable Tradition area of Port St. Lucie, this home puts you close to the area's restaurants, shopping, entertainment, parks, and outdoor recreation, including nearby walking and hiking trails. Enjoy the best of the Treasure Coast lifestyle while remaining within easy driving distance of the beautiful Atlantic beaches. Why wait to build when you can own a nearly new, beautifully maintained home with desirable features already in place? Please note: A one-time Tradition Master HOA Community Enhancement Fee of 0.97% of the purchase price is paid by the buyer at closing. Buyer should independently verify the current fee and any applicable HOA or community charges.
Lieu
12241 SW Myrtle Oak Drive, Port St. Lucie, Floride 34987, États-Unis
Caractéristiques de la propriété
Propriétés
- Superficie du bien:
217 m² (2 331 ft²) - Caractéristiques: Garde-mangerChaufferie/ Pièce De Service/ BuanderieGaragePatioAllée De GarageBranchement Du Lave-lingeDressing-room
- Lieu: Vue Sur L'eau
Parcelle/Terrain
- Superficie du terrain/lot:
703 m² (7 564 ft²)
Construction
- Année de construction: 2023
- Toiture: Composition/bardeauBardeau
- Construction: Construction En Blocs De BétonPierresBrique
- Extérieur: Crépi
Parking/Garage
- Description du garage: Garage AttenantOuvre-porte De Garage Automatique
Chambres
- Chambres: 3
Salles de bains
- Nombre total de salles de bain: 3
- Salles de bain complètes: 2
- Toilettes avec lavabo: 1
Autres pièces
- Types de pièces: Buanderie
- Description de la cuisine: Cuisine-îlot
- Appareils électroménagers: Micro-ondesFour – MuralFour-auto-nettoyantBroyeur De DéchetsMachine À Glaçons
Caractéristiques intérieures
- Fenêtres: Stores/Persiennes
- Revêtement des sols: CeramiqueCarrelage Au Sol
- Plafond: Plafonds En Berceau
Caractéristiques extérieures
- Espaces extérieurs: Patio
- Places de parking couvertes:
Piscine et spa
- Piscine: Piscine Privée
Sécurité
- Caractéristiques: Détecteur De Fumées
Vue
- Caractéristiques: Vue Sur Le LacVue Sur L'eau
Chauffage et climatisation
- Système de chauffage: Ventilateur D'extractionChauffage Central (immeuble)Central
- Circuit de réfrigération: Ventilateur Au PlafondClimatisation Centrale
Services publics
- Système de télécommunication: Cablage Disponible
- Autres commodités: ÉgoutPublicServices Publics Enterrés Tout-à-l'égout
Communautaire
- Caractéristiques: Animaux AcceptésPiscineCommunauté Résidentielle Privée
Informations sur les établissements scolaires
- École Secondaire Du Premier Cycle: Oak Hammock